

12 Toner RdBoonton Town, NJ 07005
Due to the health concerns created by Coronavirus we are offering personal 1-1 online video walkthough tours where possible.
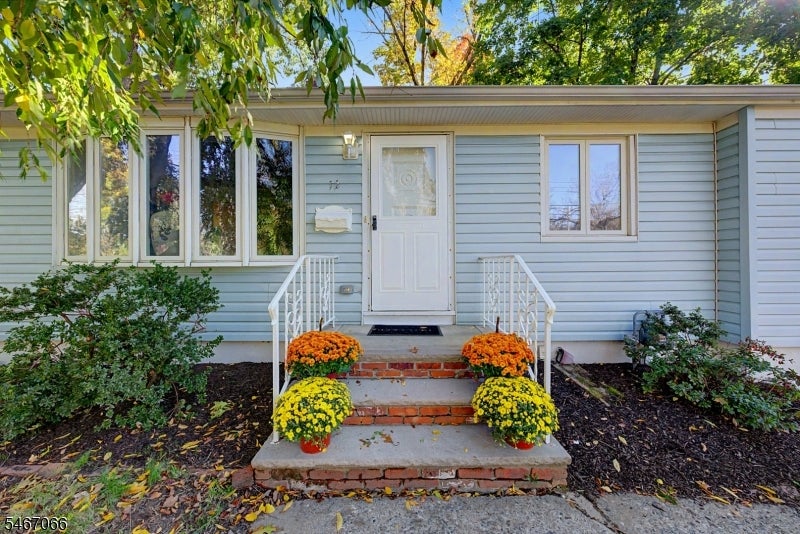
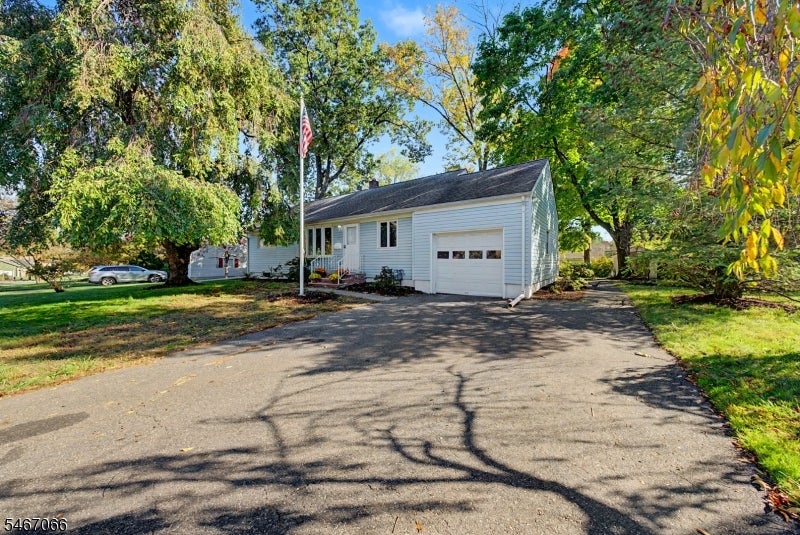
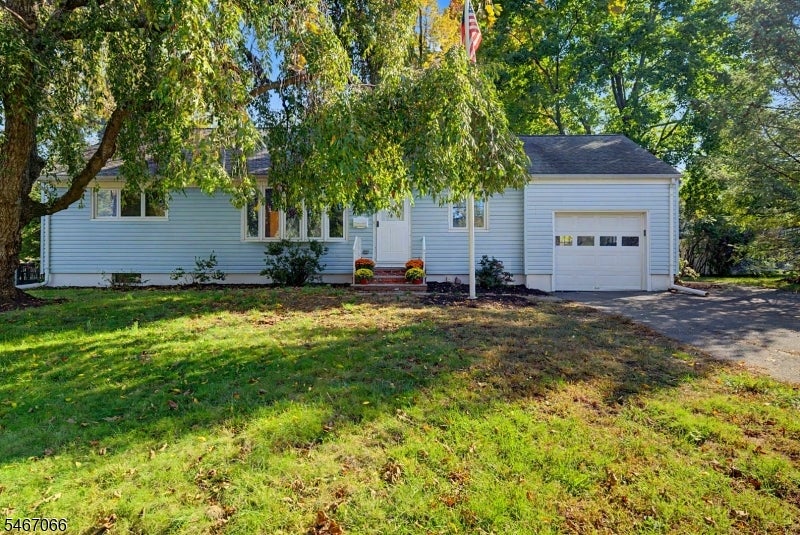
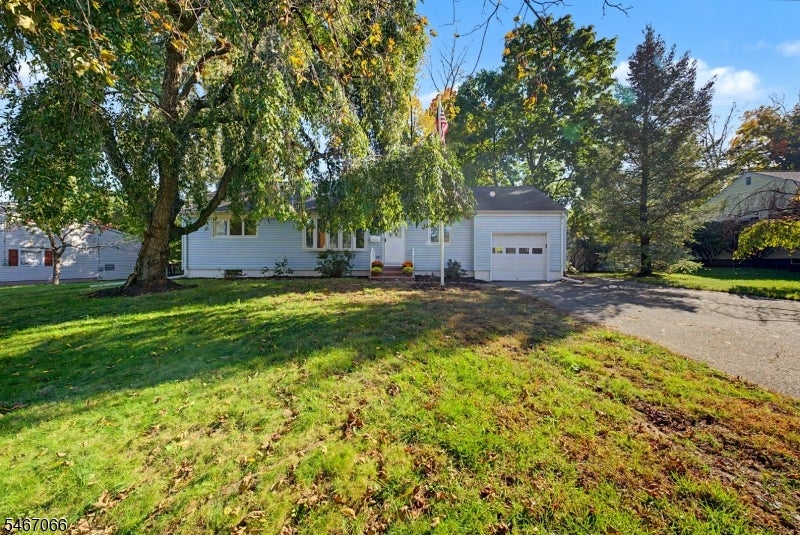
Welcome to 12 Toner Road, a sun-filled ranch set on a level lot in Boonton Town. Everything you need is on one floor, with three bedrooms, a full bath and a half bath off the primary bedroom. Wood and tile flooring run throughout, and the combined living and dining area, brightened by a bow window, creates an open, inviting flow for everyday living and gatherings alike. The spacious eat-in kitchen features granite countertops, a stone-look tile backsplash, recessed lighting and stainless steel appliances, including a gas range, microwave, refrigerator and dishwasher. Step outside to a patio overlooking the expansive yard, a great setting for outdoor dining and summer evenings. Comfort and reliability are built in with central air, gas forced hot air heat and a built-in generator. The full unfinished basement includes a washer and provides abundant storage and flexible space, while a pop-up attic adds even more storage. An attached one-car garage and a wide blacktop driveway with parking for up to six vehicles complete the package. Public water and sewer and natural gas service.
| 4 days ago | Status changed to Active Under Contract | |
| 5 days ago | Listing updated with changes from the MLS | |
| 3 weeks ago | Listing first seen on site |
The data relating to real estate for sale on this website comes in part from the IDX Program of Garden State Multiple Listing Service, L.L.C. Real estate listings held by other brokerage firms are marked as IDX Listing. Notice: The dissemination of listings on this website does not constitute the consent required by N.J.A.C. 11:5.6.1 (n) for the advertisement of listings exclusively for sale by another broker. Any such consent must be obtained in writing from the listing broker. This information is being provided for Consumers' personal, non-commercial use and may not be used for any purpose other than to identify prospective properties consumers may be interested in purchasing. Information deemed reliable but not guaranteed. Copyright © 2026 Garden State Multiple Listing Service, L.L.C. All rights reserved.
Did you know? You can invite friends and family to your search. They can join your search, rate and discuss listings with you.