

3 Lenape DrMontville Twp., NJ 07045
Due to the health concerns created by Coronavirus we are offering personal 1-1 online video walkthough tours where possible.
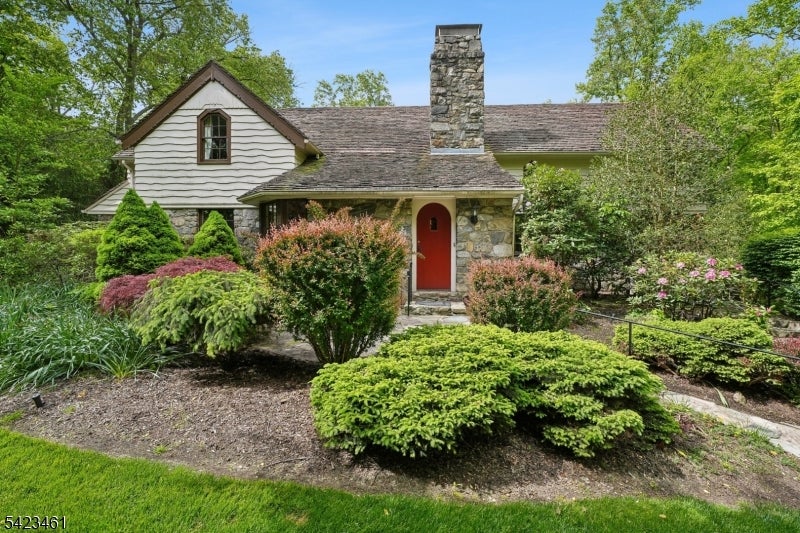
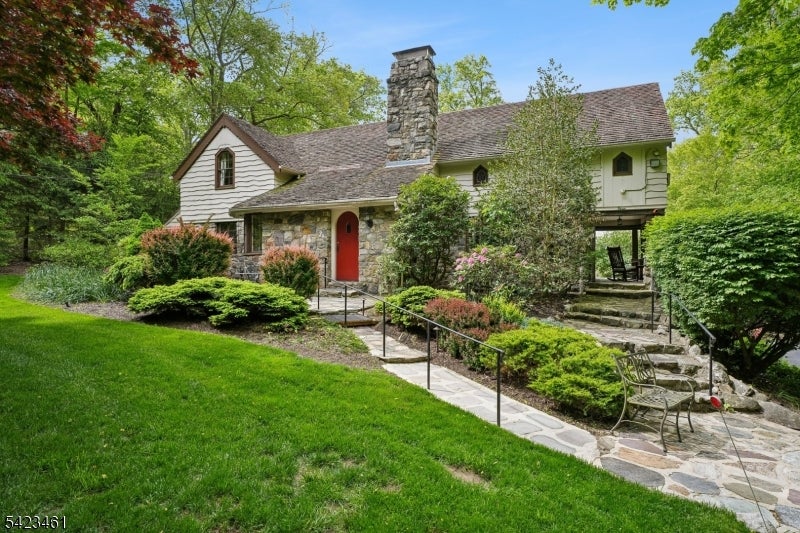
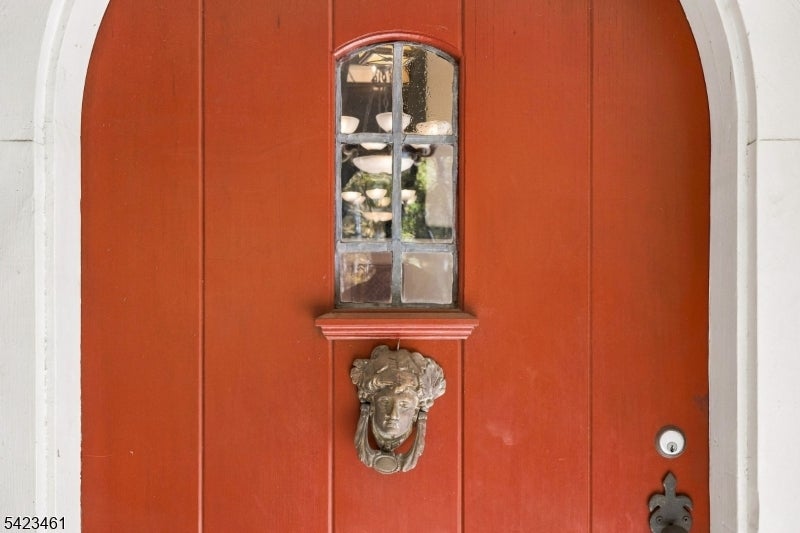
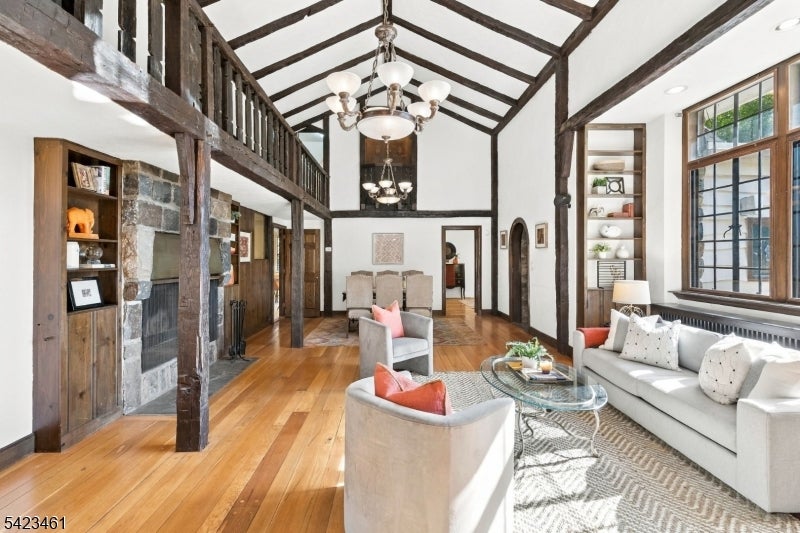
Steeped in history and brimming with sophisticated storybook charm, this lakefront treasure offers a lifestyle defined by architectural soul and curated relaxation, all this and an easy commute to NYC. Every inch of the property invites you to slow down and savor the moment. The heart of the home is a breathtaking two-story living room, where a full-height stone fireplace serves as a dramatic centerpiece for cocktail parties and intimate winter evenings. Framed by oversized windows that invite the outdoors in, the floor plan flows seamlessly into an updated eat-in kitchen featuring sleek stainless steel appliances, while the coveted first-floor primary suite provides a serene, accessible escape. Modern comforts are woven throughout, including central air, blown-in insulation, and a freshly painted interior that highlights the home's craftsmanship. The outdoor spaces are nothing short of magical, featuring a deep covered porch, a tiered stone patio for alfresco dinners, a babbling brook and a sparkling in-ground pool, all set against the calming backdrop of Lake Valhalla. Complete with a built-in garage, this unique home provides the perfect setting for a life of curated elegance.
| 6 days ago | Listing updated with changes from the MLS | |
| 2 weeks ago | Listing first seen on site |
The data relating to real estate for sale on this website comes in part from the IDX Program of Garden State Multiple Listing Service, L.L.C. Real estate listings held by other brokerage firms are marked as IDX Listing. Notice: The dissemination of listings on this website does not constitute the consent required by N.J.A.C. 11:5.6.1 (n) for the advertisement of listings exclusively for sale by another broker. Any such consent must be obtained in writing from the listing broker. This information is being provided for Consumers' personal, non-commercial use and may not be used for any purpose other than to identify prospective properties consumers may be interested in purchasing. Information deemed reliable but not guaranteed. Copyright © 2026 Garden State Multiple Listing Service, L.L.C. All rights reserved.
Did you know? You can invite friends and family to your search. They can join your search, rate and discuss listings with you.