

68 E Lake RdKinnelon Boro, NJ 07405
Due to the health concerns created by Coronavirus we are offering personal 1-1 online video walkthough tours where possible.
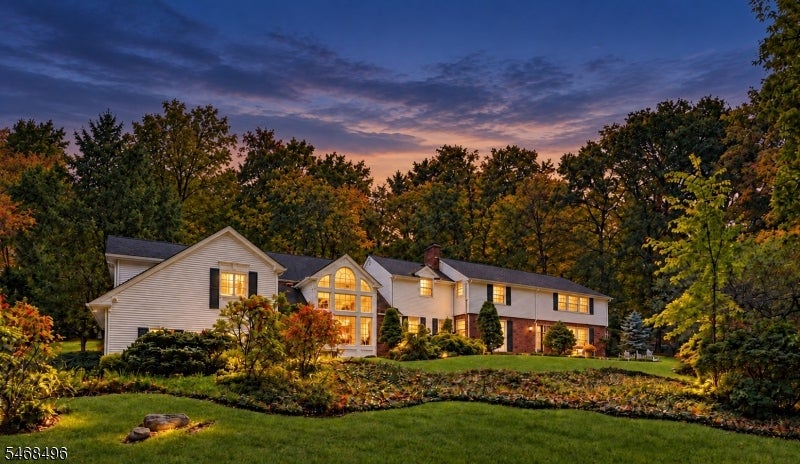
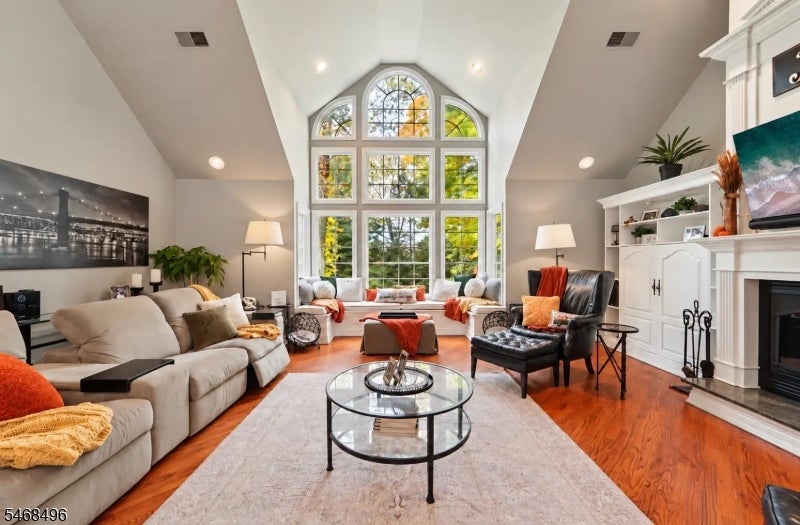
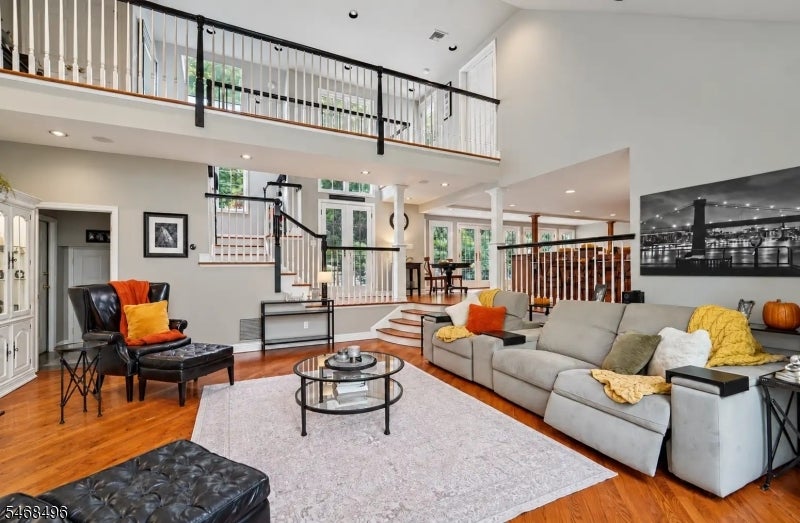
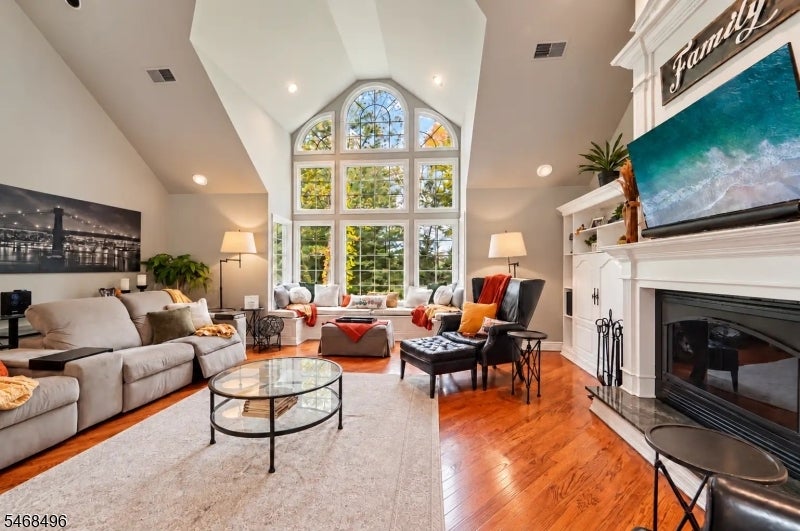
TIMELESS CHARACTER MEETS MODERN LUXURY IN SMOKERISE! Why choose between the warmth and character of an established home and the dramatic spaces of newer construction when you can have BOTH? Located in Kinnelon's prestigious gated Smoke Rise community, this exceptional home brings together two distinctive styles in one impressive property! Enjoy inviting traditional living spaces, then discover a spectacular 2-story family room with a soaring wall of windows that fills the home with natural light. The spacious cherry kitchen features granite countertops, stainless steel appliances and an oversized center island overlooking the beautifully landscaped grounds and brick patio. Offering 5 BRs, 4.5 baths, 3 fireplaces and approximately 4,650 sq ft, this home delivers room to live, work and entertain! The impressive primary suite features cathedral ceilings, a private balcony, generous closets and a luxurious bath. A main-level BR with full bath offers flexibility for guests or extended living arrangements. A partially finished basement, 3-car garage and beautifully maintained property complete the picture. TWO DISTINCTIVE STYLES. ONE EXTRAORDINARY HOME. Come experience the difference!
| 4 weeks ago | Status changed to Active | |
| 4 weeks ago | Listing updated with changes from the MLS | |
| a month ago | Listing first seen on site |
The data relating to real estate for sale on this website comes in part from the IDX Program of Garden State Multiple Listing Service, L.L.C. Real estate listings held by other brokerage firms are marked as IDX Listing. Notice: The dissemination of listings on this website does not constitute the consent required by N.J.A.C. 11:5.6.1 (n) for the advertisement of listings exclusively for sale by another broker. Any such consent must be obtained in writing from the listing broker. This information is being provided for Consumers' personal, non-commercial use and may not be used for any purpose other than to identify prospective properties consumers may be interested in purchasing. Information deemed reliable but not guaranteed. Copyright © 2026 Garden State Multiple Listing Service, L.L.C. All rights reserved.