

27B Taylortown RdMontville Twp., NJ 07045
Due to the health concerns created by Coronavirus we are offering personal 1-1 online video walkthough tours where possible.
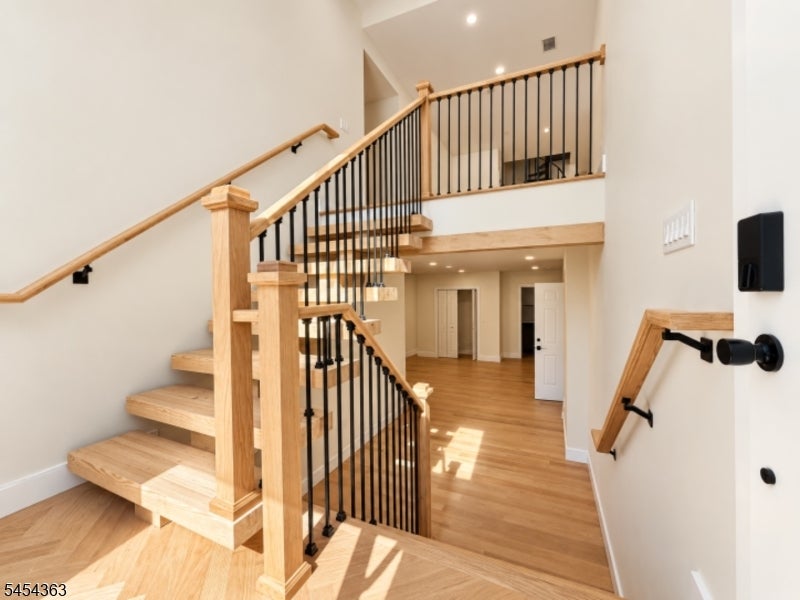
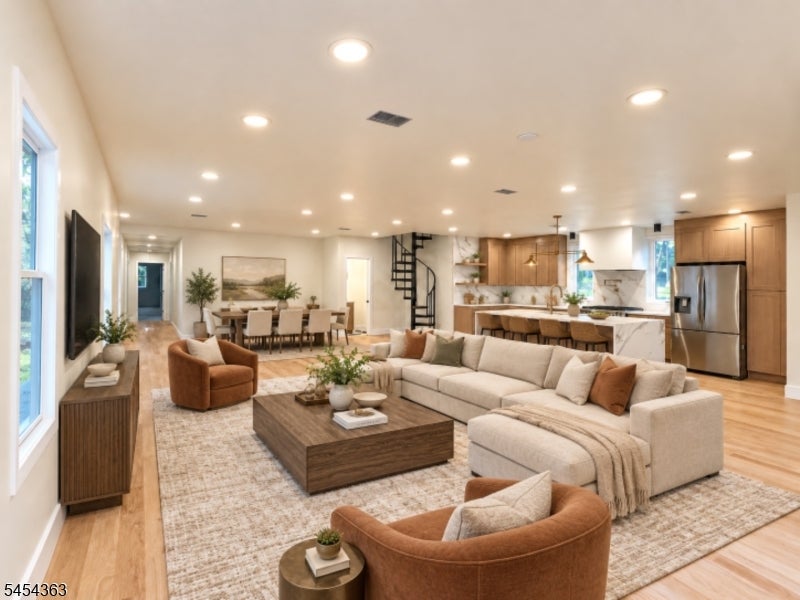
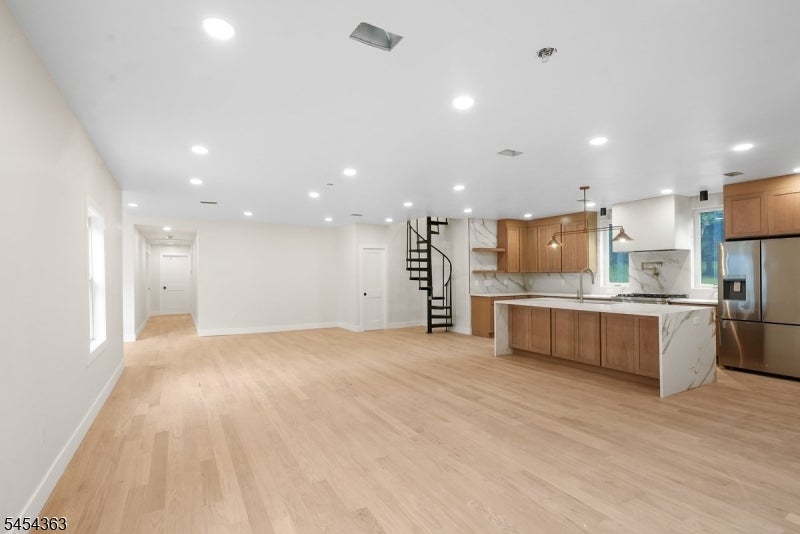
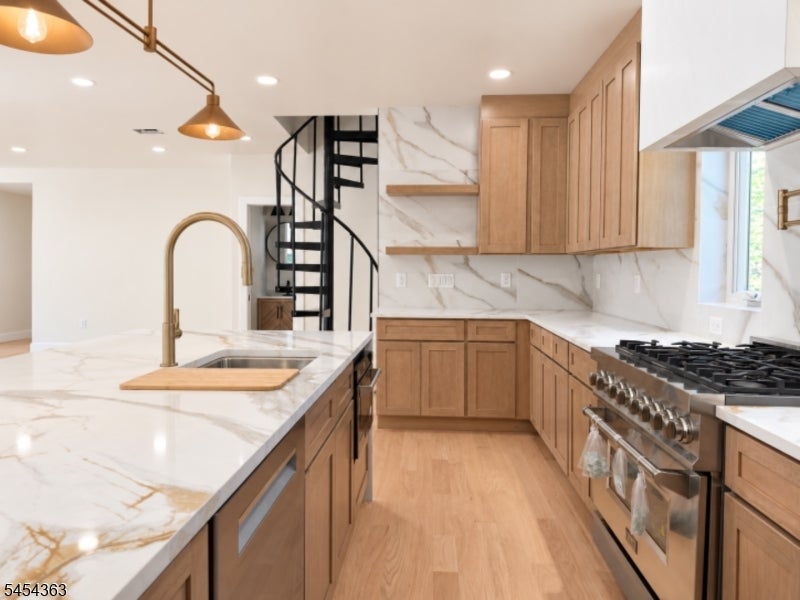
Rare opportunity to own an approx. 4,418 sq. ft. residence substantially REDESIGNED and REBUILT in 2026. Major improvements include new framing, insulation, sheetrock, plumbing, electrical, two new HVAC systems with all-new ductwork, a tankless water heater, windows, siding, and interior/exterior trim. Premium hardwood flooring and high-end finishes flow throughout, complemented by a custom kitchen with an oversized island and upgraded finishes. The main level includes the living room, dining area, custom kitchen with pantry, a primary bedroom with walk-in closet and spa-like bath, plus two spacious rooms and baths. The second level rooms add finished flexible space ideal for storage, hobbies, or other uses The ground level offers a large family room, several bonus huge rooms, laundry, baths, and an attached garage. With 13 total rooms, 4.5 new bathrooms, a highly versatile multi-level layout, this home offers the space, modern systems, and high finish quality of a newly built luxury residence in desirable Montville, known for its excellent schools and convenient access to shopping, dining, recreation, and major commuting routes.
| 3 weeks ago | Status changed to Active Under Contract | |
| 3 weeks ago | Listing updated with changes from the MLS | |
| a month ago | Listing first seen on site |
The data relating to real estate for sale on this website comes in part from the IDX Program of Garden State Multiple Listing Service, L.L.C. Real estate listings held by other brokerage firms are marked as IDX Listing. Notice: The dissemination of listings on this website does not constitute the consent required by N.J.A.C. 11:5.6.1 (n) for the advertisement of listings exclusively for sale by another broker. Any such consent must be obtained in writing from the listing broker. This information is being provided for Consumers' personal, non-commercial use and may not be used for any purpose other than to identify prospective properties consumers may be interested in purchasing. Information deemed reliable but not guaranteed. Copyright © 2026 Garden State Multiple Listing Service, L.L.C. All rights reserved.