

48 Upper Hibernia RdRockaway Twp., NJ 07866
Due to the health concerns created by Coronavirus we are offering personal 1-1 online video walkthough tours where possible.
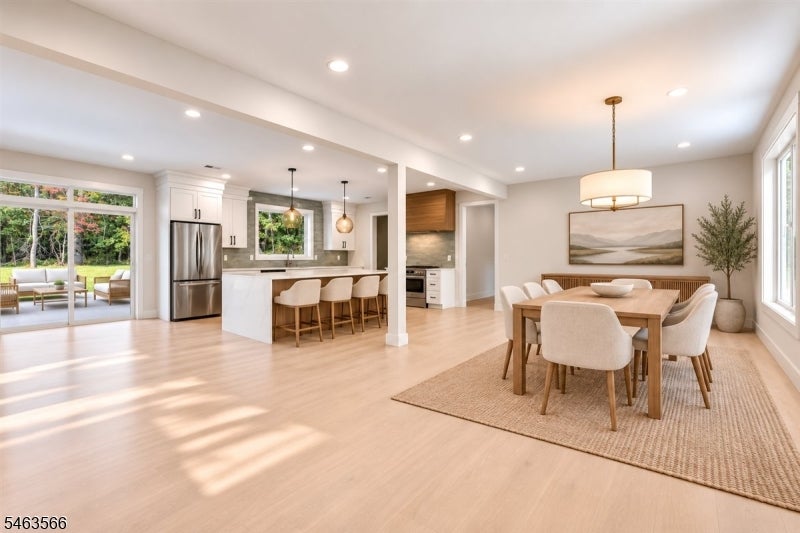
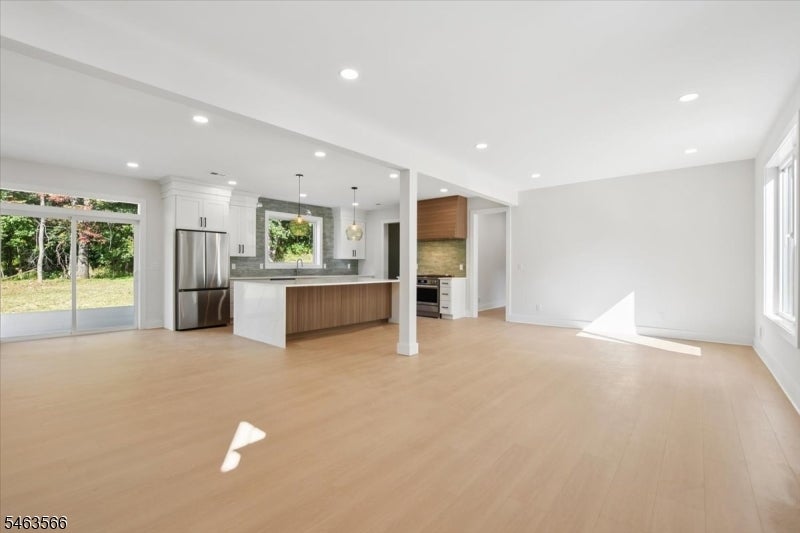
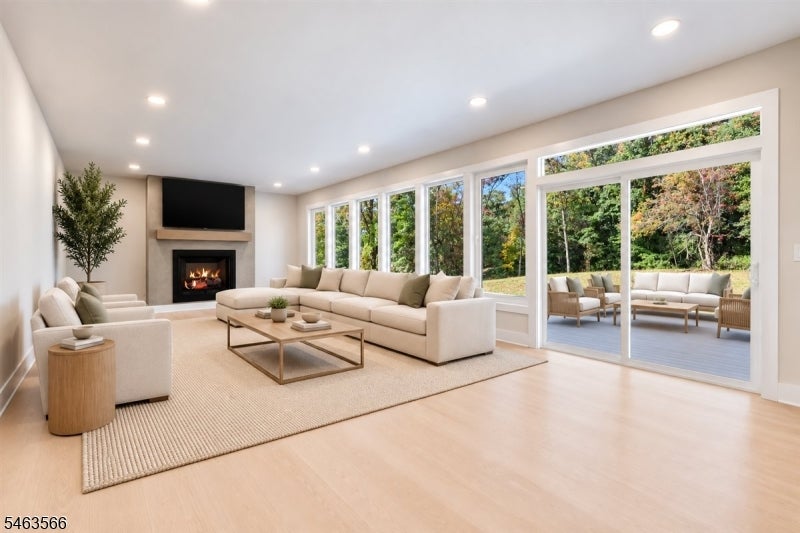
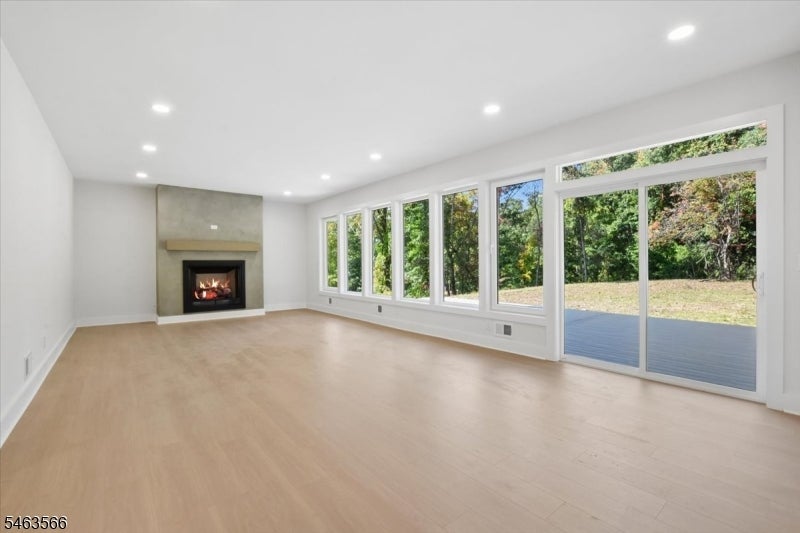
Welcome to 48 Upper Hibernia Road, a stunning modern home in a private, serene setting. Newly constructed in 2026 from the foundation up, this 4 BR, 4 BA home features the perfect open floor plan, beautiful finishes, wide-plank white oak floors & a dramatic wall of windows overlooking the wooded backyard. Brand new systems provide peace of mind: new septic, HVAC, well, plumbing & electrical. The main living space features a gas fireplace & flows into a show-stopping kitchen centered around an oversized waterfall island, perfect for cooking, hanging out & entertaining. A huge walk-in pantry offers tons of storage with room for an additional refrigerator or wall ovens. Sliding doors open to an expansive deck overlooking the woods, creating a natural extension of the living space & a great spot to relax or entertain. A first floor den & nearby full bath offer flexibility for a home office, guest space or bonus room. Upstairs, the primary suite features 14? ceilings, a private en-suite bath, walk-in closet & bonus room that could be an office, sitting room or fitness studio. Two additional bedrooms share a Jack & Jill bath, while the fourth bedroom has its own private bath. Every bedroom features a custom-fitted closet, & second floor laundry is centrally located for convenient access. The unfinished lower level with newly painted walls, floors & ceiling, offers potential for additional living space. Beautifully finished throughout, this home is ready to welcome its next owner.
| a week ago | Price changed to $1,195,000 | |
| a week ago | Listing updated with changes from the MLS | |
| 3 weeks ago | Listing first seen on site |
The data relating to real estate for sale on this website comes in part from the IDX Program of Garden State Multiple Listing Service, L.L.C. Real estate listings held by other brokerage firms are marked as IDX Listing. Notice: The dissemination of listings on this website does not constitute the consent required by N.J.A.C. 11:5.6.1 (n) for the advertisement of listings exclusively for sale by another broker. Any such consent must be obtained in writing from the listing broker. This information is being provided for Consumers' personal, non-commercial use and may not be used for any purpose other than to identify prospective properties consumers may be interested in purchasing. Information deemed reliable but not guaranteed. Copyright © 2026 Garden State Multiple Listing Service, L.L.C. All rights reserved.