

112 Jenks RdHarding Twp., NJ 07976
Due to the health concerns created by Coronavirus we are offering personal 1-1 online video walkthough tours where possible.
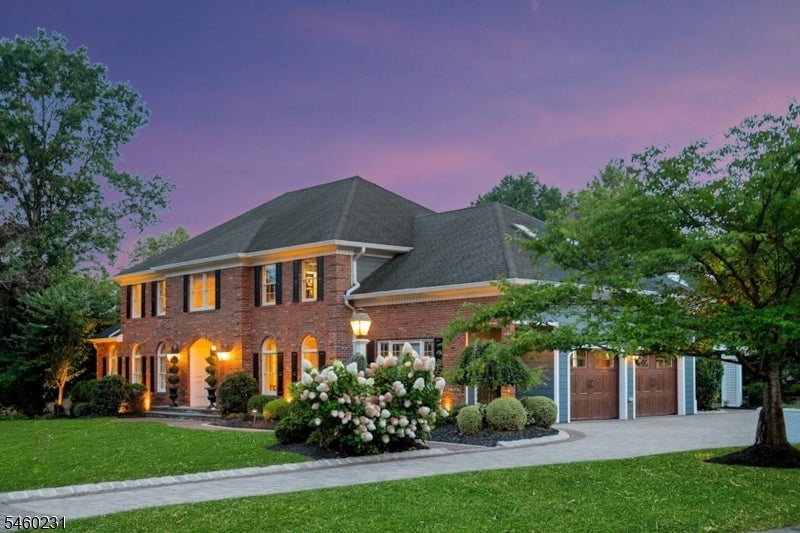
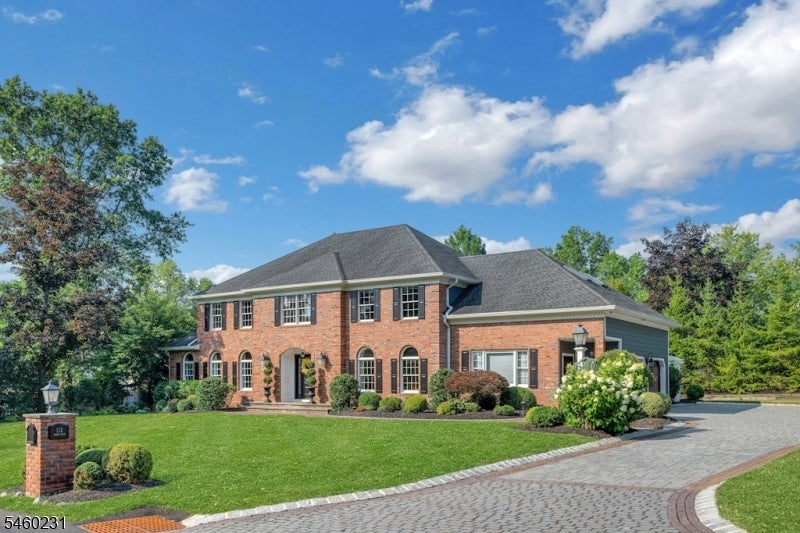
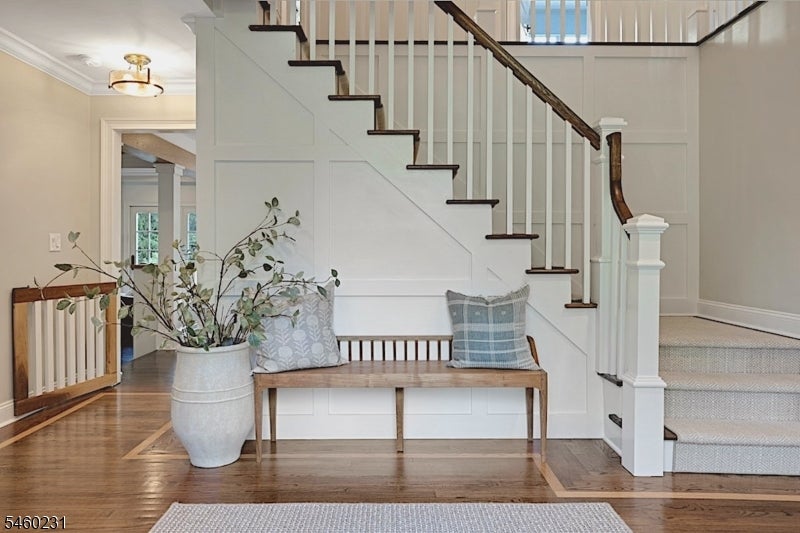
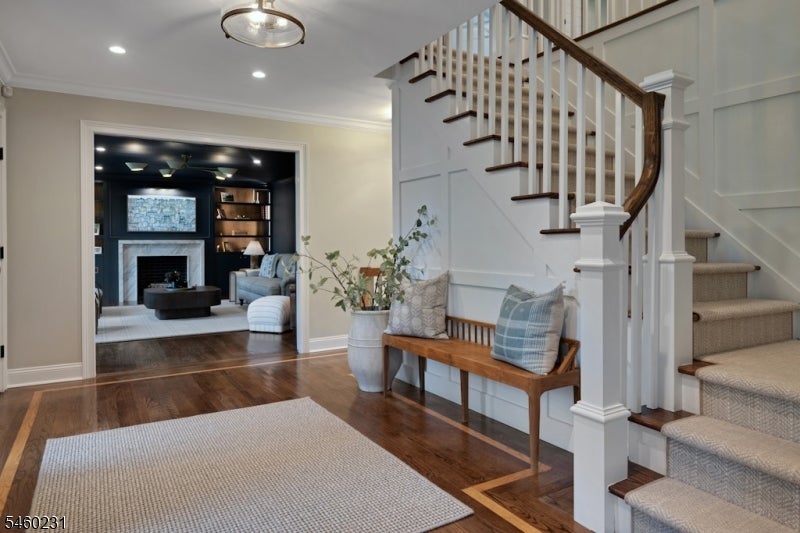
Situated in one of Harding Township's most charming neighborhoods, this stunning turn-key home features flawless custom millwork, designer appliances, and immaculate professional landscaping. 112 Jenks Road makes a commanding first impression with a custom paver driveway and sophisticated exterior lighting. Epicurean kitchen: Amish-crafted cabinetry, solid maple island with Calacatta Gold marble top, Jerusalem limestone perimeters, Thermador 6-burner range, double wall ovens, custom paneled fridge/freezer, and copper farmhouse sink. Elegant living spaces: Family room with custom coffered ceilings and white oak insets, formal dining room framed by Palladian windows and Visual Comfort chandelier, plus a living room/library featuring a stunning Calacatta Vagli fireplace surround. Primary Sanctuary: A private haven with wide-plank herringbone flooring, tongue-and-groove vaulted ceiling, massive custom walk-in closet with stone-topped island, and a spa-like bath boasting dual powered skylights. Daylight basement entertainment hub: Rare 10-ft ceilings, L-shaped custom bar with quartz countertops, dedicated back-bar storage room with wine/spirits display wall, home gym, full bath, and craft room. All with easy accessibility to Madison, Chatham, Basking Ridge, Morristown, and Bernardsville, combined with Harding Township's low taxes.
| a week ago | Listing updated with changes from the MLS® | |
| a week ago | Listing first seen on site |
The data relating to real estate for sale on this website comes in part from the IDX Program of Garden State Multiple Listing Service, L.L.C. Real estate listings held by other brokerage firms are marked as IDX Listing. Notice: The dissemination of listings on this website does not constitute the consent required by N.J.A.C. 11:5.6.1 (n) for the advertisement of listings exclusively for sale by another broker. Any such consent must be obtained in writing from the listing broker. This information is being provided for Consumers' personal, non-commercial use and may not be used for any purpose other than to identify prospective properties consumers may be interested in purchasing. Information deemed reliable but not guaranteed. Copyright © 2026 Garden State Multiple Listing Service, L.L.C. All rights reserved.