

3 Manrodt CtKinnelon Boro, NJ 07405
Due to the health concerns created by Coronavirus we are offering personal 1-1 online video walkthough tours where possible.
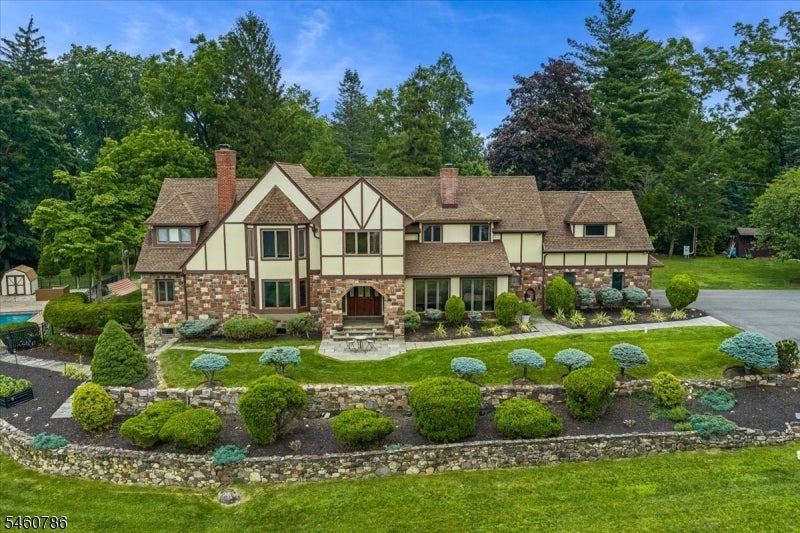
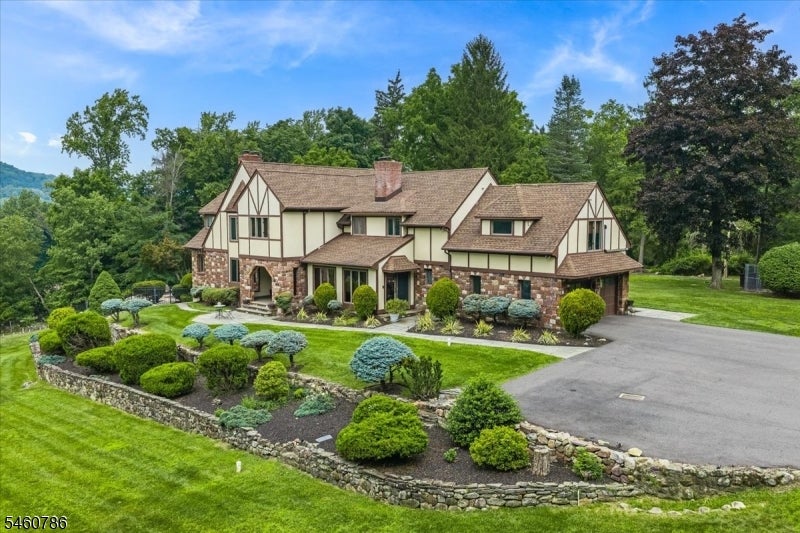
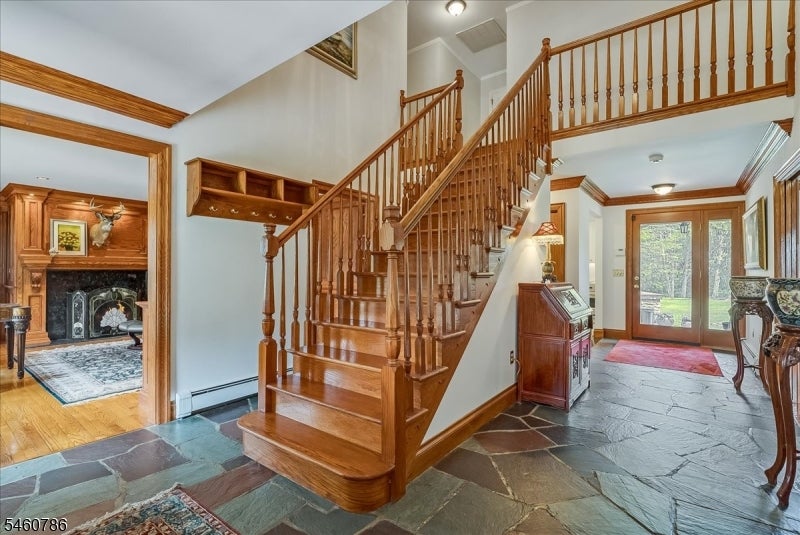
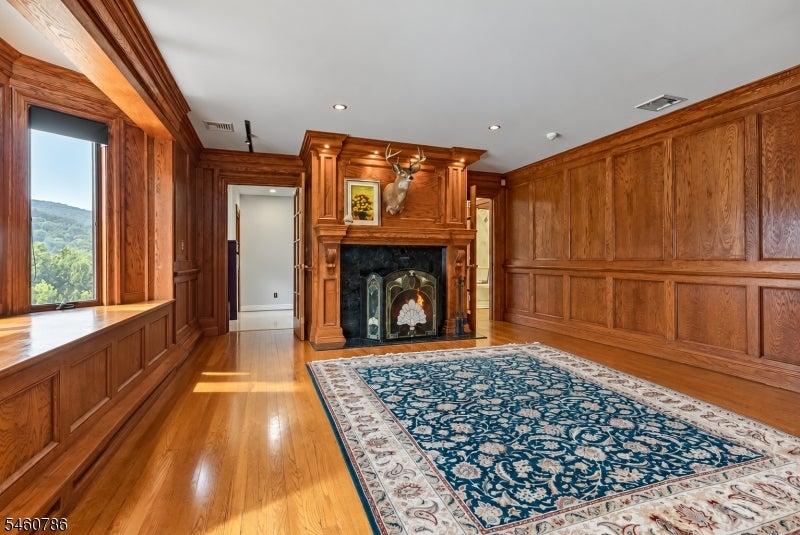
Welcome to 3 Manrodt Court, an impressive estate-style home offering space, privacy and resort-style living in an exceptionally convenient Kinnelon location. Set on approximately 2 beautifully landscaped acres, this distinctive Tudor-style residence offers 5 bedrooms, 4 full and 2 half baths, and over 4,100 sq ft of living space, blending timeless architectural character with thoughtful modern updates. Inside, rich hardwood floors, detailed millwork, multiple fireplaces and generous room sizes create a warm yet sophisticated atmosphere. The beautifully renovated kitchen features white cabinetry, quartz countertops, stainless steel appliances, abundant storage and a large center island flowing into the dining and entertaining spaces. The spacious primary suite offers a private retreat, while the finished lower level with exposed stone walls, fireplace and expansive recreation space provides even more room to enjoy. Outdoors is where this home truly shines, with an in-ground pool, expansive stone patio, outdoor pizza oven, mature landscaping and sprawling private grounds. The property was once home to grapevines cultivated by the owner for winemaking, adding unique history and character. Tucked away on a quiet cul-de-sac yet convenient to shopping, dining, major highways and area transportation, this special property offers a rare combination of Kinnelon privacy, acreage and everyday convenience!!!
| 4 days ago | Listing updated with changes from the MLS® | |
| 5 days ago | Listing first seen on site |
The data relating to real estate for sale on this website comes in part from the IDX Program of Garden State Multiple Listing Service, L.L.C. Real estate listings held by other brokerage firms are marked as IDX Listing. Notice: The dissemination of listings on this website does not constitute the consent required by N.J.A.C. 11:5.6.1 (n) for the advertisement of listings exclusively for sale by another broker. Any such consent must be obtained in writing from the listing broker. This information is being provided for Consumers' personal, non-commercial use and may not be used for any purpose other than to identify prospective properties consumers may be interested in purchasing. Information deemed reliable but not guaranteed. Copyright © 2026 Garden State Multiple Listing Service, L.L.C. All rights reserved.