

27 Alize DrKinnelon Boro, NJ 07405
Due to the health concerns created by Coronavirus we are offering personal 1-1 online video walkthough tours where possible.
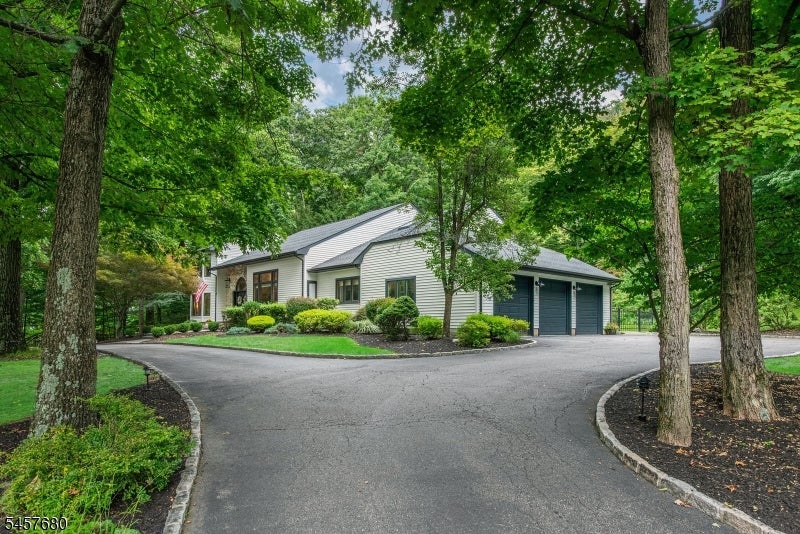
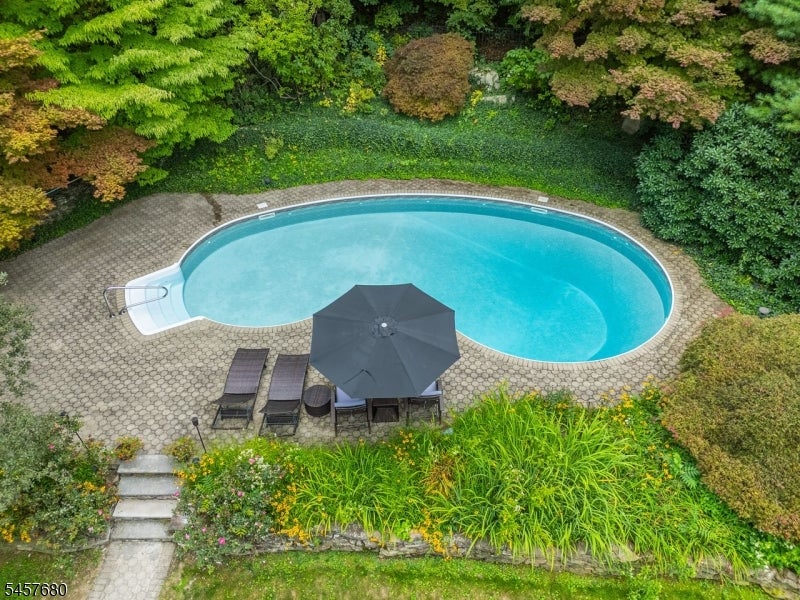
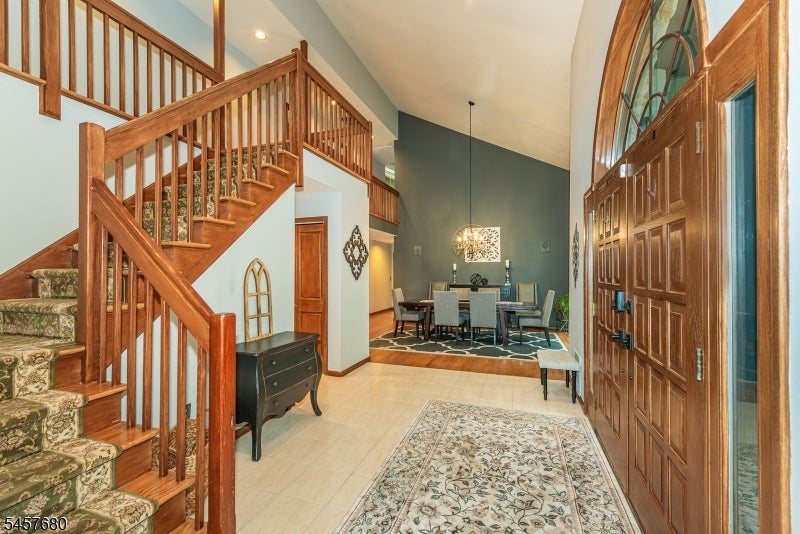
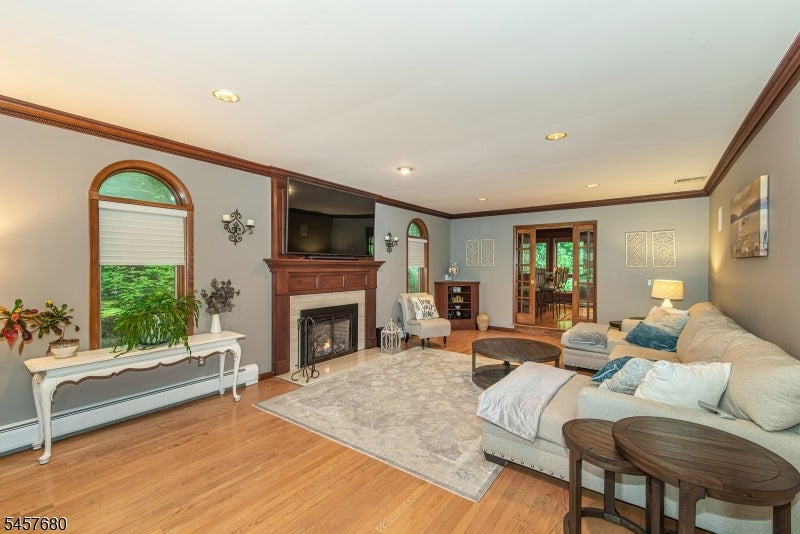
EXCEPTIONAL CUSTOM HOME offering luxury, privacy & resort-style living in one of Kinnelon's desirable settings! Designed for both sophisticated living & grand-scale entertaining, this impressive residence features a spacious open floor plan, hardwood floors, high-end finishes & beautifully proportioned rooms. The gourmet kitchen flows seamlessly into the main living areas, while a custom bar creates the ultimate gathering space for entertaining. A grand primary suite provides a private retreat, complemented by generously sized bedrooms. The finished walk-out lower level is an entertainer's dream with expansive recreation space, mini kitchen & separate entrance offering wonderful flexibility for guests, extended living or potential in-law suite. Step outside to your own private resort! A picturesque waterfall with koi pond, heated in-ground pool & spectacular progressive gardens create an ever-changing landscape throughout the seasons, all framed by a serene wooded backdrop. Convenient to parks, trails, shopping, dining & major highways. An extraordinary home where luxury living meets an unforgettable lifestyle!
| 6 days ago | Status changed to Active | |
| 7 days ago | Listing updated with changes from the MLS® | |
| a week ago | Listing first seen on site |
The data relating to real estate for sale on this website comes in part from the IDX Program of Garden State Multiple Listing Service, L.L.C. Real estate listings held by other brokerage firms are marked as IDX Listing. Notice: The dissemination of listings on this website does not constitute the consent required by N.J.A.C. 11:5.6.1 (n) for the advertisement of listings exclusively for sale by another broker. Any such consent must be obtained in writing from the listing broker. This information is being provided for Consumers' personal, non-commercial use and may not be used for any purpose other than to identify prospective properties consumers may be interested in purchasing. Information deemed reliable but not guaranteed. Copyright © 2026 Garden State Multiple Listing Service, L.L.C. All rights reserved.
Did you know? You can invite friends and family to your search. They can join your search, rate and discuss listings with you.