

5 Abbington WayMendham Twp., NJ 07945
Due to the health concerns created by Coronavirus we are offering personal 1-1 online video walkthough tours where possible.
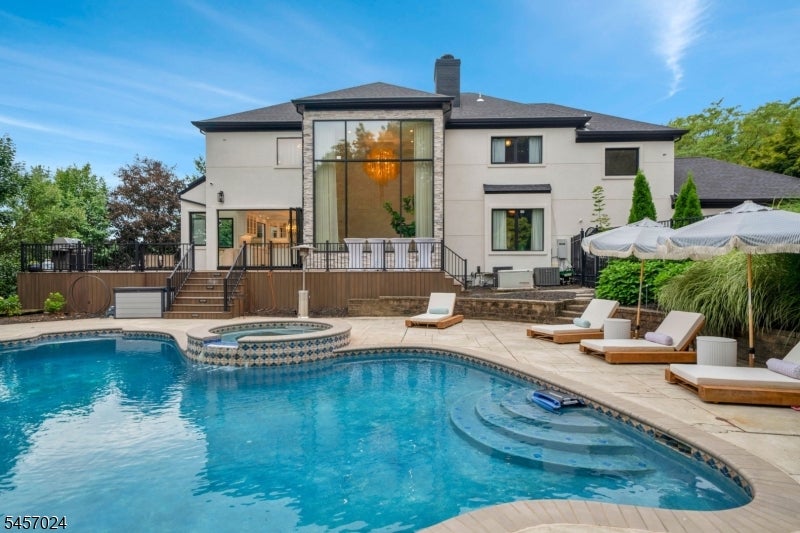
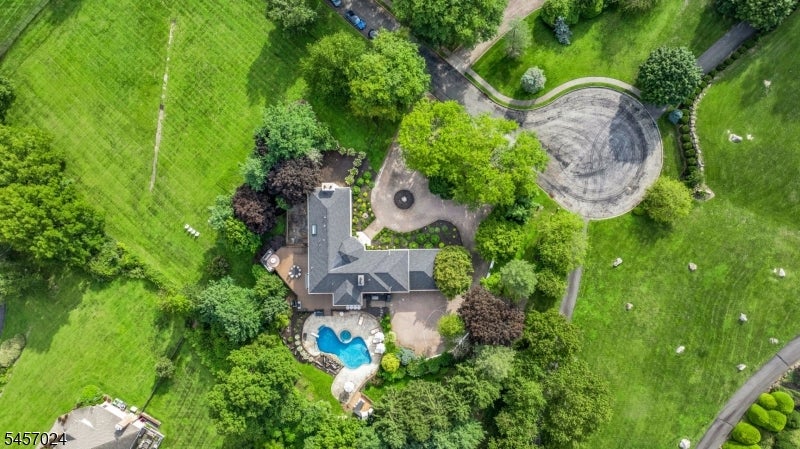
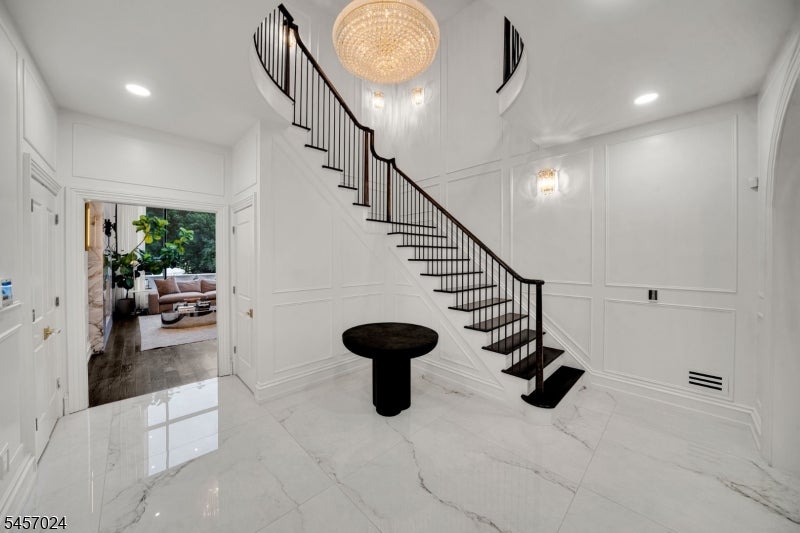
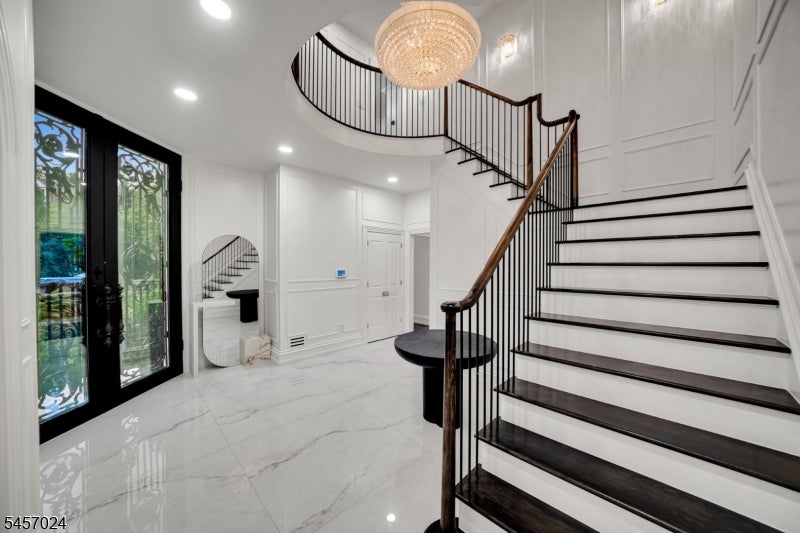
Set on over two private acres with expansive grounds and sweeping mountain views, this extraordinary estate has been completely reimagined, preserving the romance of French chateau architecture while introducing a bold, sophisticated vision of modern luxury. Beyond the custom iron entry, grand proportions meet extraordinary detail. Heated floors, intricate millwork, statement lighting and walls of glass carry throughout. A soaring great room framed by two stories of windows draws the landscape in, while the designer kitchen showcases Matarazzo quartzite, a La Cornue range, bespoke cabinetry and folding glass doors that seamlessly remove the boundary between indoor and outdoor living. A moody office wrapped in ostrich-textured walls adds dramatic contrast. The primary suite is an escape of its own, with a glass-enclosed couture dressing room reminiscent of a private designer boutique and a spa bath framing spectacular mountain views. Outside, the lifestyle rivals a five-star resort heated in-ground pool, expansive wraparound deck, outdoor kitchen and bar, half basketball court and sweeping level lawns. A finished walkout lower level and showroom-worthy garage complete a private world designed for an extraordinary way of life. This is not just a home, this is a lifestyle.
| 2 weeks ago | Listing updated with changes from the MLS® | |
| 2 weeks ago | Listing first seen on site |
The data relating to real estate for sale on this website comes in part from the IDX Program of Garden State Multiple Listing Service, L.L.C. Real estate listings held by other brokerage firms are marked as IDX Listing. Notice: The dissemination of listings on this website does not constitute the consent required by N.J.A.C. 11:5.6.1 (n) for the advertisement of listings exclusively for sale by another broker. Any such consent must be obtained in writing from the listing broker. This information is being provided for Consumers' personal, non-commercial use and may not be used for any purpose other than to identify prospective properties consumers may be interested in purchasing. Information deemed reliable but not guaranteed. Copyright © 2026 Garden State Multiple Listing Service, L.L.C. All rights reserved.