

6 Philhower CtDenville Twp., NJ 07834
Due to the health concerns created by Coronavirus we are offering personal 1-1 online video walkthough tours where possible.
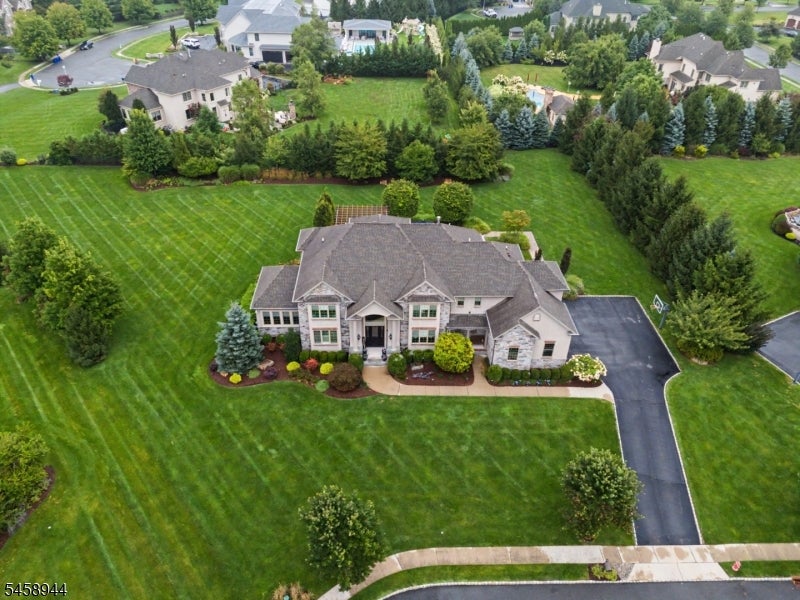
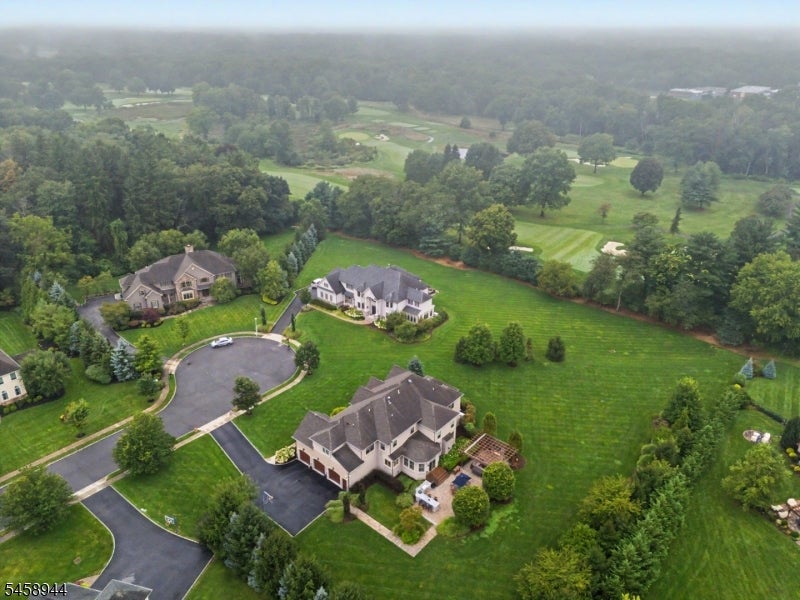
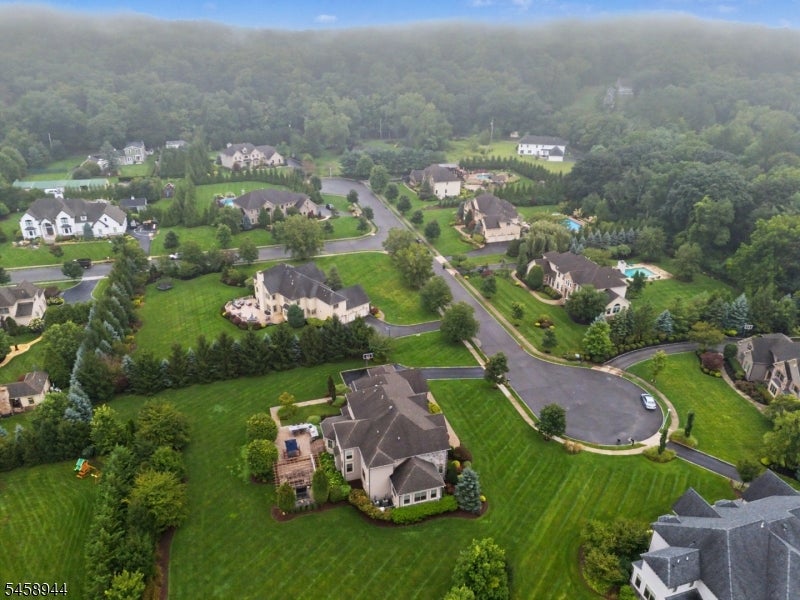
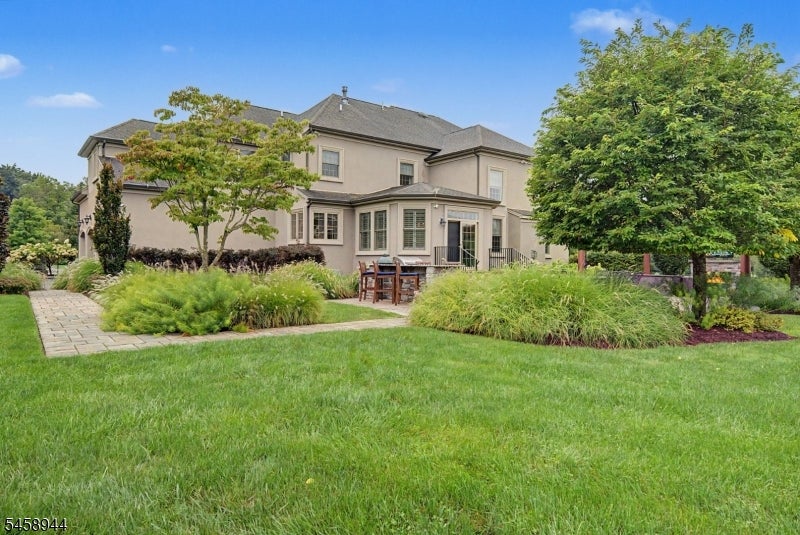
Welcome to Fairway View Estates, Denville's premier luxury neighborhood, ideally situated along the prestigious Rockaway River Country Club golf course. Exceptional craftsmanship and timeless elegance define this magnificent custom-built residence. A breathtaking two-story foyer, curved staircase with oak railings and wrought-iron spindles, rich walnut-stained hardwood floors and exquisite millwork set the tone throughout. The gourmet kitchen is a chef's dream, featuring Sub-Zero and Wolf appliances, two pantries and an expansive granite center island. The sun-filled breakfast room overlooks 1.2 acres of spectacular park-like grounds and an incredible outdoor entertaining area complete with a granite kitchen, Big Green Egg, built-in gas grill, pergola, TV and gas fireplace. The luxurious primary suite is a private retreat with a gas fireplace, sitting room, dedicated laundry and spa-like bath with soaking tub and steam shower. A first-floor office/bedroom ensuite offers guest or in-law suite potential. The partially finished lower level features a home gym, batting cage and golf practice area, while a three-car garage completes this exceptional home. Luxury living at its finest in the heart of Denville! Additional bedrooms feature tray ceilings and generous California closets. The grand great room and formal dining room provide elegant spaces for entertaining, while refined finishes throughout showcase the home's exceptional attention to detail. An exceptional luxury estate.
| 2 weeks ago | Listing updated with changes from the MLS® | |
| 2 weeks ago | Listing first seen on site |
The data relating to real estate for sale on this website comes in part from the IDX Program of Garden State Multiple Listing Service, L.L.C. Real estate listings held by other brokerage firms are marked as IDX Listing. Notice: The dissemination of listings on this website does not constitute the consent required by N.J.A.C. 11:5.6.1 (n) for the advertisement of listings exclusively for sale by another broker. Any such consent must be obtained in writing from the listing broker. This information is being provided for Consumers' personal, non-commercial use and may not be used for any purpose other than to identify prospective properties consumers may be interested in purchasing. Information deemed reliable but not guaranteed. Copyright © 2026 Garden State Multiple Listing Service, L.L.C. All rights reserved.