

390 Ski TrlKinnelon Boro, NJ 07405
Due to the health concerns created by Coronavirus we are offering personal 1-1 online video walkthough tours where possible.
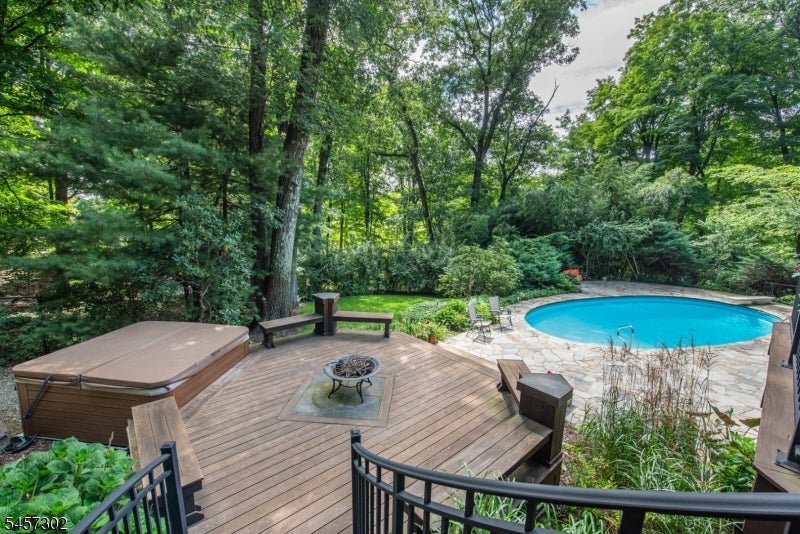
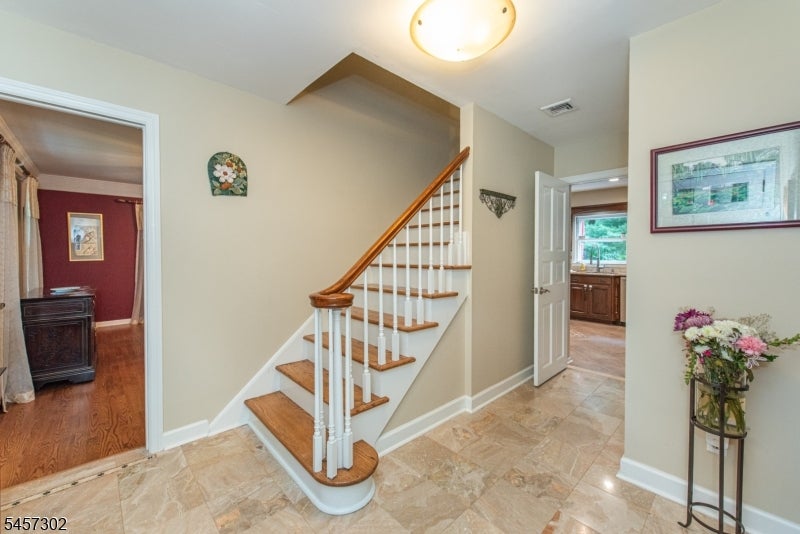
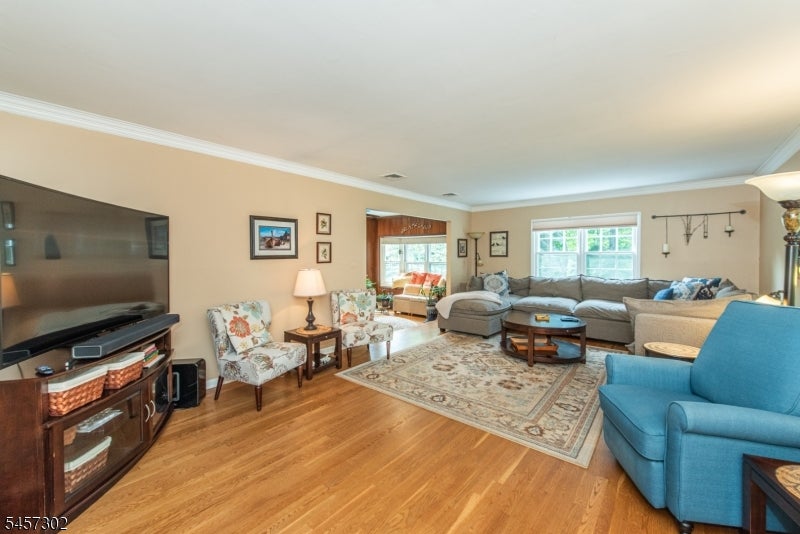
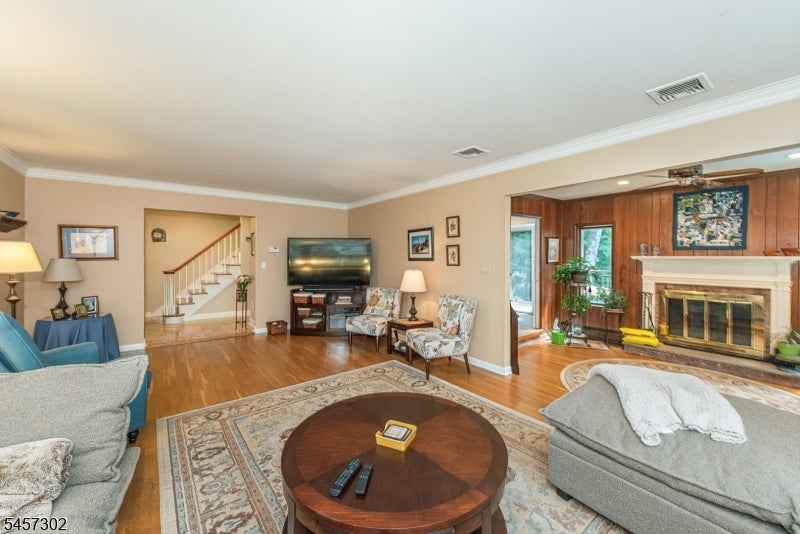
Why go on vacation when your home is a year-round resort? Located on one of the most sought-after streets in the private, gated lake community of Smoke Rise, this turn-key 5 BR, 2 full & 2 half bath custom Colonial has it all. A flagstone walkway leads to an inviting front entrance, where a welcoming foyer opens to a formal dining room on the left and a formal living room on the right. Straight ahead, the gourmet kitchen features granite countertops, stainless steel appliances, a pantry, a breakfast bar, and a separate dinette that flows seamlessly into a cozy family room with a window seat and wood-burning fireplace. Upstairs, five spacious bedrooms await, including front-facing rooms with direct access to an elevated terrace. Both primary & main full baths offer heated tile floors & heated towel racks. Full, partially finished walk out basement, adds to the living space + work shop space in the utility room and an oversized 2 car heated garage. Exceptional backyard oasis, surrounded by nature, features a heated in-ground pool, hot tub, custom Ipe deck with built in counter & benches + flagstone patio. Generator hook up installed; 1 Year America's Preferred Home Warranty to be included at passing of title.
| 2 weeks ago | Status changed to Active | |
| 2 weeks ago | Listing updated with changes from the MLS® | |
| 3 weeks ago | Listing first seen on site |
The data relating to real estate for sale on this website comes in part from the IDX Program of Garden State Multiple Listing Service, L.L.C. Real estate listings held by other brokerage firms are marked as IDX Listing. Notice: The dissemination of listings on this website does not constitute the consent required by N.J.A.C. 11:5.6.1 (n) for the advertisement of listings exclusively for sale by another broker. Any such consent must be obtained in writing from the listing broker. This information is being provided for Consumers' personal, non-commercial use and may not be used for any purpose other than to identify prospective properties consumers may be interested in purchasing. Information deemed reliable but not guaranteed. Copyright © 2026 Garden State Multiple Listing Service, L.L.C. All rights reserved.