

6 Dahl DrMontville Twp., NJ 07045
Due to the health concerns created by Coronavirus we are offering personal 1-1 online video walkthough tours where possible.
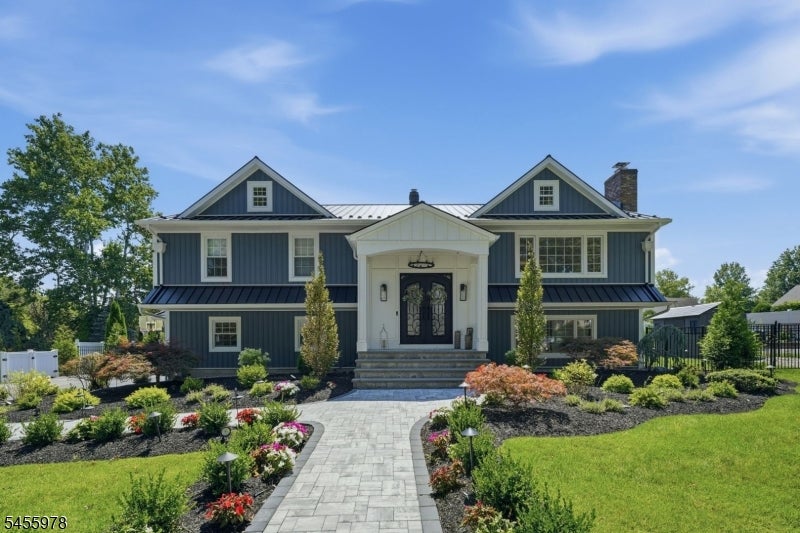
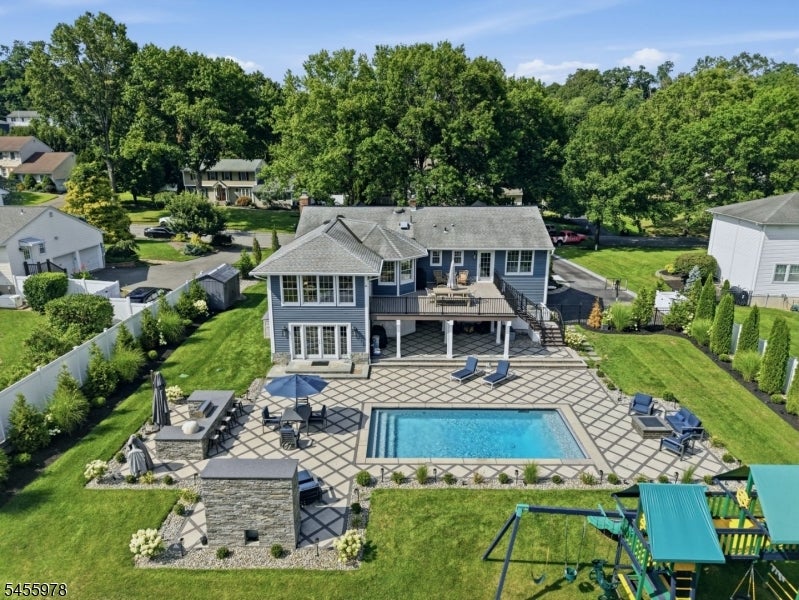
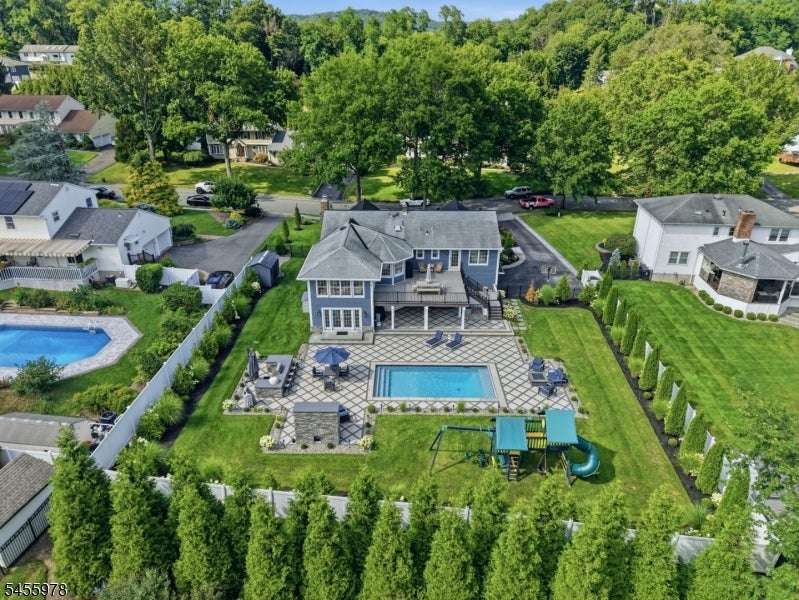
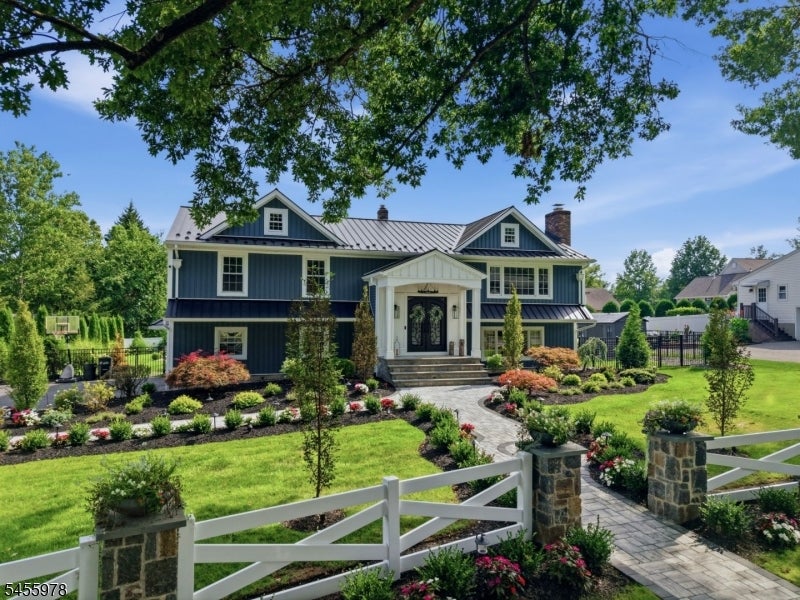
A stunning home. A backyard paradise. This is the one. Designed for entertaining and finished with an exceptional level of detail, this custom Montville home delivers inside and out. Beautiful curb appeal, extensive landscaping, custom stonework and thoughtfully designed exterior finishes set the tone from the moment you arrive. Inside, the home feels modern, polished and inviting, with custom millwork, designer lighting and an open layout centered around a gourmet chef's kitchen with Sub-Zero and Wolf appliances. The primary suite offers deck access, full bath and walk-in closet, with 2 additional bedrooms and a full bath. The ground level features a 4th bedroom currently outfitted as a full weight room, powder room, custom laundry and walkout. And then there's the backyard. A heated saltwater Hamptons-style pool, massive deck, covered patio, outdoor cooking area, gas fireplaces, extensive hardscaping and gorgeous landscaping create a multi-level entertainer's dream. Smart-home features, whole-house generator and thoughtful upgrades complete the package. All set in a beautiful, walkable Montville neighborhood with highly regarded schools, dining, recreation and convenient access to NYC transportation. Come experience something special.
| a month ago | Status changed to Active | |
| a month ago | Listing updated with changes from the MLS® | |
| a month ago | Listing first seen on site |
The data relating to real estate for sale on this website comes in part from the IDX Program of Garden State Multiple Listing Service, L.L.C. Real estate listings held by other brokerage firms are marked as IDX Listing. Notice: The dissemination of listings on this website does not constitute the consent required by N.J.A.C. 11:5.6.1 (n) for the advertisement of listings exclusively for sale by another broker. Any such consent must be obtained in writing from the listing broker. This information is being provided for Consumers' personal, non-commercial use and may not be used for any purpose other than to identify prospective properties consumers may be interested in purchasing. Information deemed reliable but not guaranteed. Copyright © 2026 Garden State Multiple Listing Service, L.L.C. All rights reserved.
Did you know? You can invite friends and family to your search. They can join your search, rate and discuss listings with you.