

20 Hilltop RdKinnelon Boro, NJ 07405
Due to the health concerns created by Coronavirus we are offering personal 1-1 online video walkthough tours where possible.
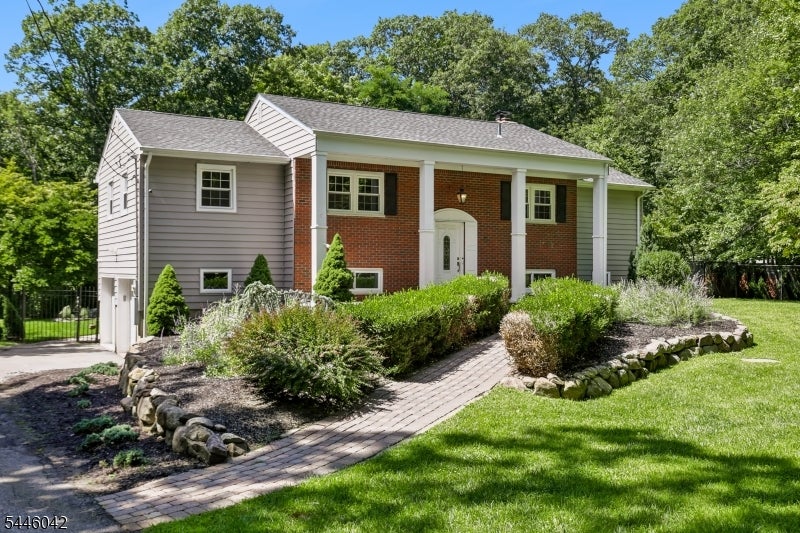
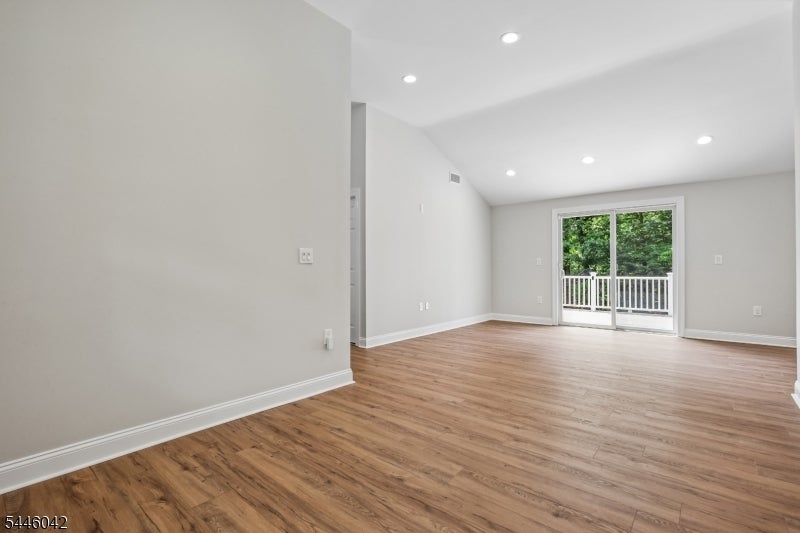
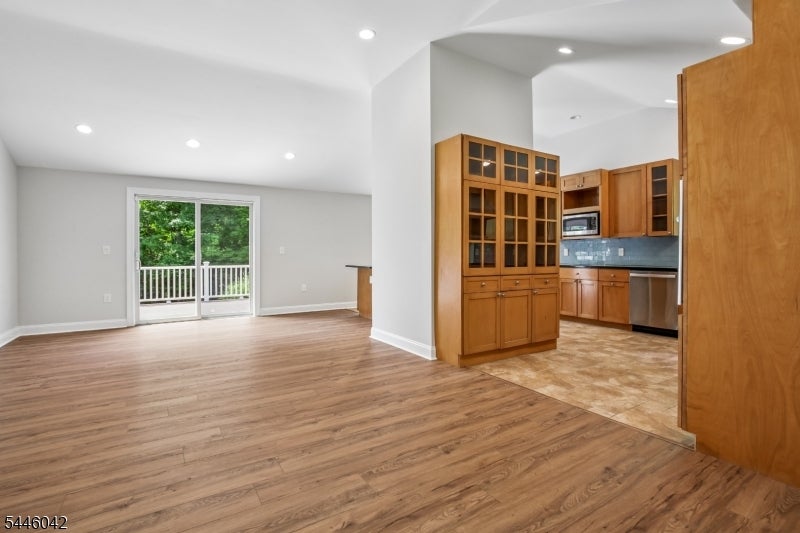
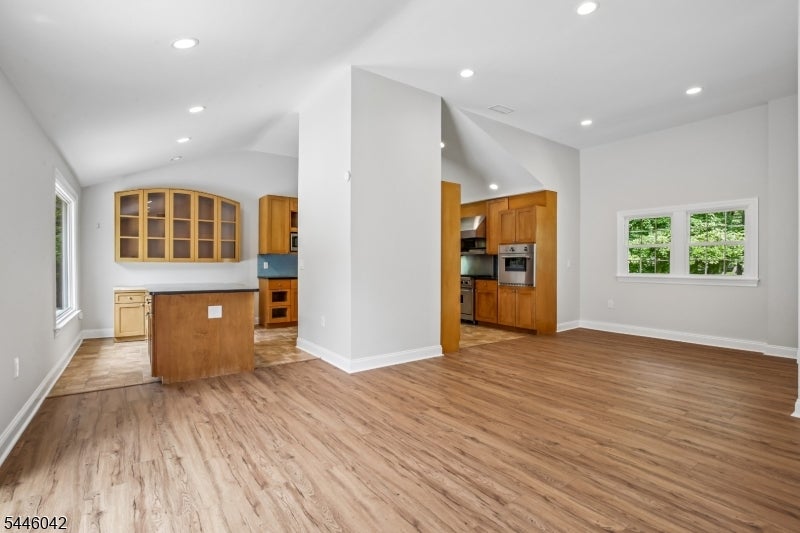
This lovely home features four bedrooms and three bathrooms. The primary bedroom includes an en suite bathroom and walk-in closet. Two additional bedrooms share the first level along with a bathroom. A fourth bedroom, full bath and laundry area are on the ground level. The open concept living area seamlessly flows from the living room to the room and kitchen, creating a welcoming space for entertaining. The eat-in kitchen is equipped with stainless steel appliances and ample counter and cabinet space. A sliding glass door in the living room provides access to the expansive deck overlooking the fully fenced, private backyard with an in-ground pool and pond. Brand new luxury vinyl flooring flows throughout the main living area. Enjoy all that Smoke Rise has to offer, including the lake, beach, swimming, boating, kayaking, canoeing, fishing, tennis, pickle ball, and so much more! A gated community, Smoke Rise provides 24 hour security, 365 days a year. Fireplace is "as is no known defects.
| 17 hours ago | Status changed to Active Under Contract | |
| 21 hours ago | Listing updated with changes from the MLS® | |
| 4 weeks ago | Listing first seen on site |
The data relating to real estate for sale on this website comes in part from the IDX Program of Garden State Multiple Listing Service, L.L.C. Real estate listings held by other brokerage firms are marked as IDX Listing. Notice: The dissemination of listings on this website does not constitute the consent required by N.J.A.C. 11:5.6.1 (n) for the advertisement of listings exclusively for sale by another broker. Any such consent must be obtained in writing from the listing broker. This information is being provided for Consumers' personal, non-commercial use and may not be used for any purpose other than to identify prospective properties consumers may be interested in purchasing. Information deemed reliable but not guaranteed. Copyright © 2026 Garden State Multiple Listing Service, L.L.C. All rights reserved.
Did you know? You can invite friends and family to your search. They can join your search, rate and discuss listings with you.