

19 Tourne RdBoonton Twp., NJ 07005
Due to the health concerns created by Coronavirus we are offering personal 1-1 online video walkthough tours where possible.
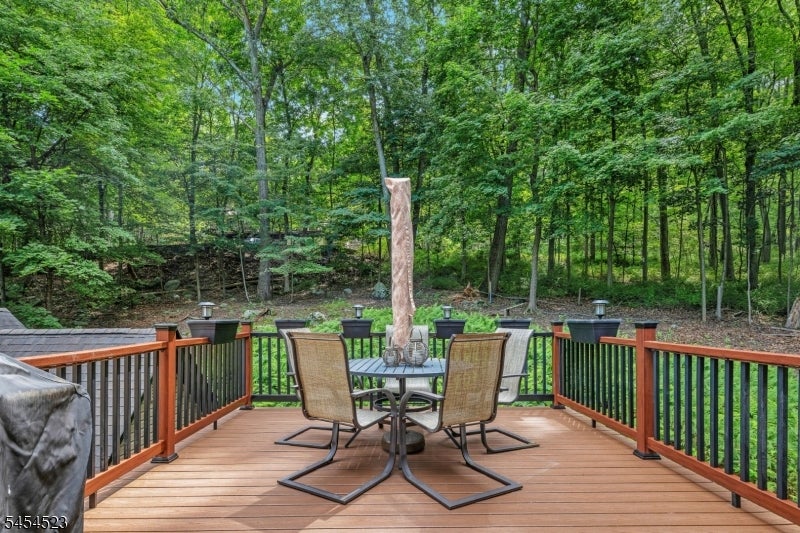
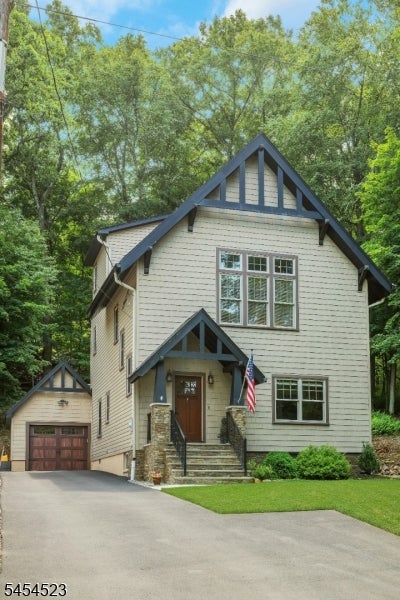
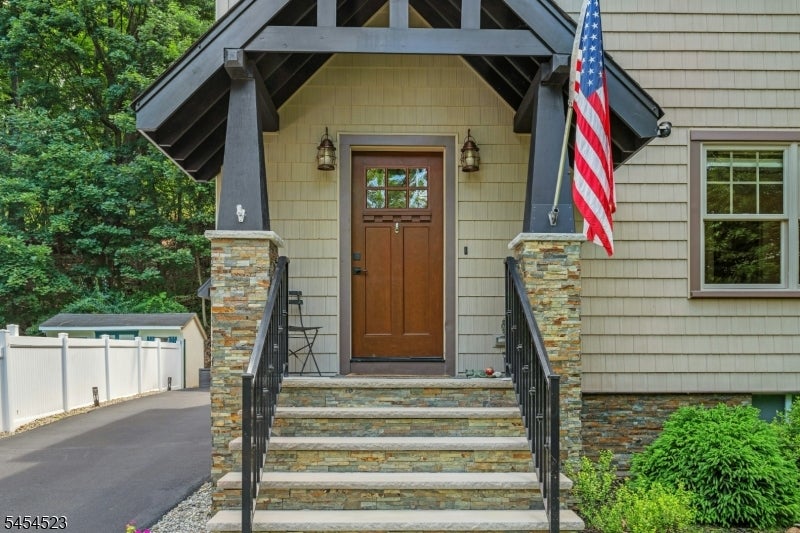
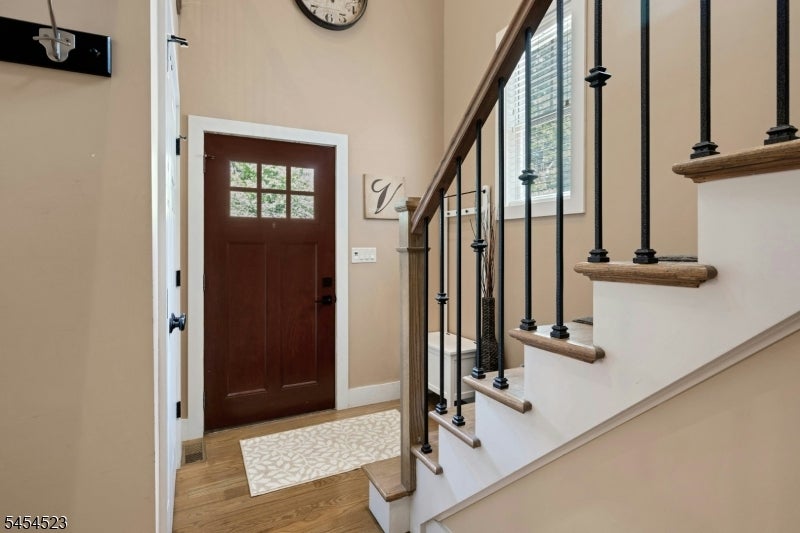
Custom 2013 contemporary/Craftsman home backing to Tourne Park, offering a distinctive reverse-living design that makes the most of its wooded setting. Enjoy the feel of an expansive natural backdrop without the upkeep of a large property. The main living level features high ceilings, hardwood floors, a gas fireplace, formal dining area and spacious kitchen, all complemented by an elevated rear deck with treetop and seasonal views. The flexible layout offers 4 bedrooms and 2.5 baths, with three bedrooms on the entry level and an additional bedroom above. A partially finished lower level provides additional recreation, storage, laundry and utility space. Set at the end of the street with a manageable property, this home also offers the everyday convenience of public water, public sewer and natural gas. Built in 2013 and thoughtfully designed to connect indoor living with the surrounding landscape. 2025 taxes: $7,682. A unique opportunity for buyers seeking architectural character, nature and convenience in Boonton Township.
| 2 weeks ago | Status changed to Active Under Contract | |
| 2 weeks ago | Listing updated with changes from the MLS | |
| a month ago | Price changed to $849,900 | |
| 2 months ago | Listing first seen on site |
The data relating to real estate for sale on this website comes in part from the IDX Program of Garden State Multiple Listing Service, L.L.C. Real estate listings held by other brokerage firms are marked as IDX Listing. Notice: The dissemination of listings on this website does not constitute the consent required by N.J.A.C. 11:5.6.1 (n) for the advertisement of listings exclusively for sale by another broker. Any such consent must be obtained in writing from the listing broker. This information is being provided for Consumers' personal, non-commercial use and may not be used for any purpose other than to identify prospective properties consumers may be interested in purchasing. Information deemed reliable but not guaranteed. Copyright © 2026 Garden State Multiple Listing Service, L.L.C. All rights reserved.
Did you know? You can invite friends and family to your search. They can join your search, rate and discuss listings with you.