

1103 Birch StBoonton Town, NJ 07005
Due to the health concerns created by Coronavirus we are offering personal 1-1 online video walkthough tours where possible.
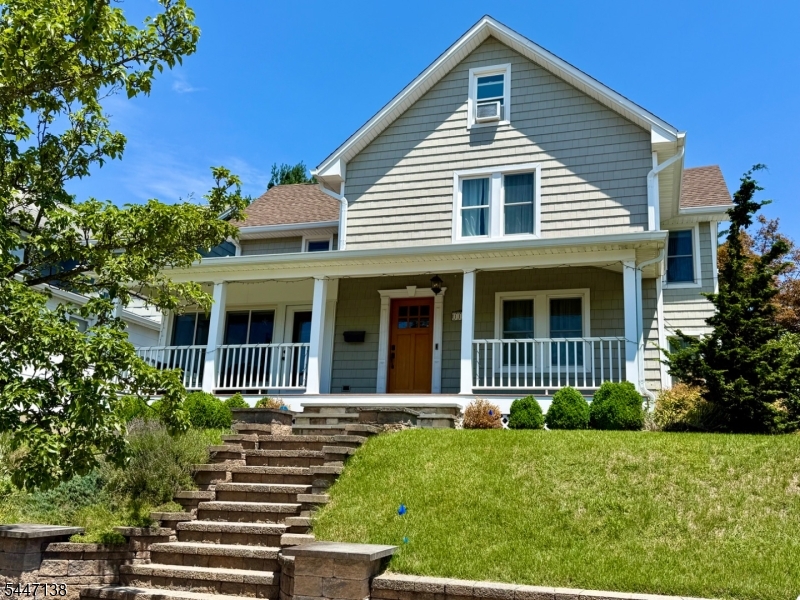
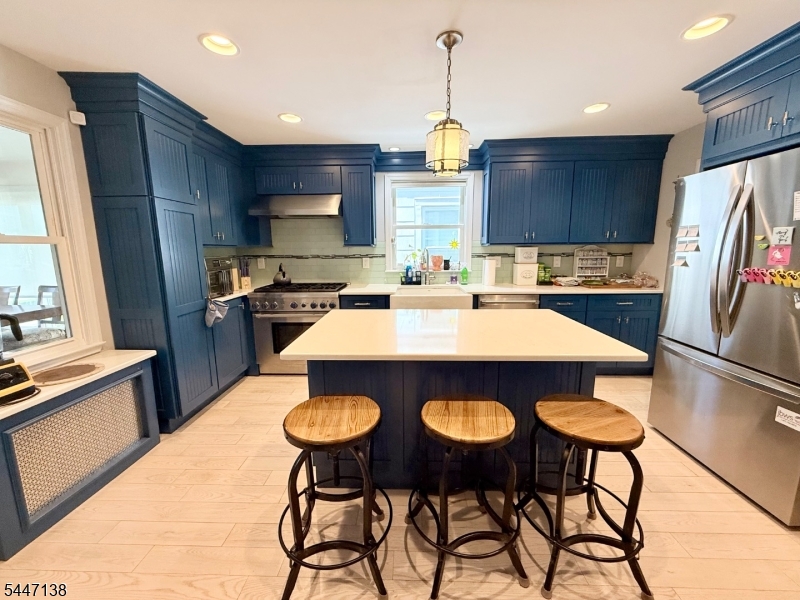
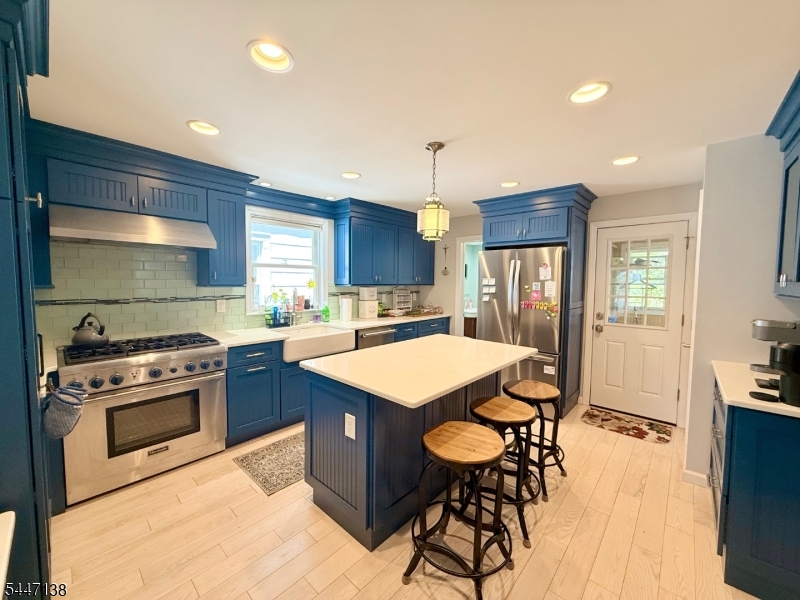
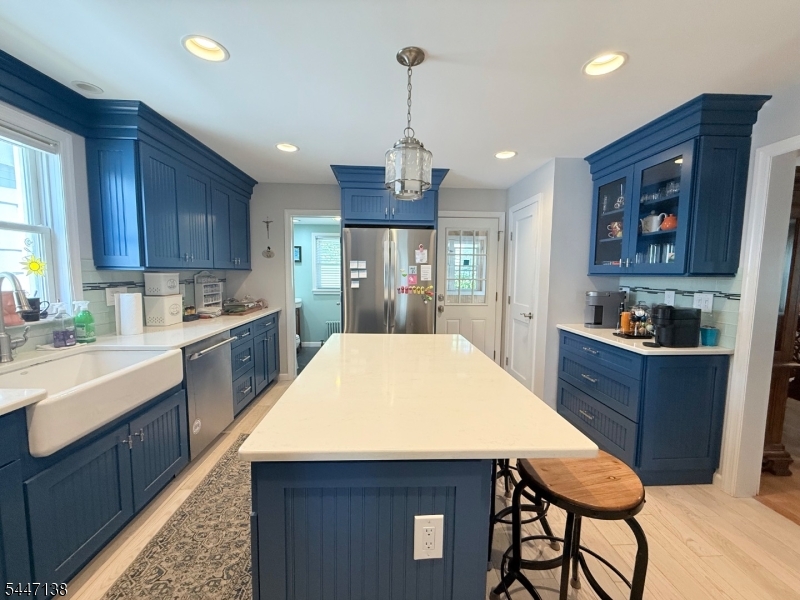
Thoughtfully renovated 3 bedroom, 2 full bath Colonial offering exceptional charm, modern updates and a versatile floor plan. At the heart of the home is a beautifully updated kitchen featuring rich blue cabinetry, quartz countertops, a farmhouse sink, stainless appliances and a six burner gas range. A spacious center island provides seating and houses a built-in wine refrigerator and microwave. A bright sunroom, convenient mudroom and full bath are all located just steps away. The dining room opens seamlessly to the living room, creating an inviting and connected space for everyday living and entertaining. The second floor features 3 bedrooms and a full bath. The primary suite includes an adjoining room ideal for a dressing area, home office, sitting room, or bonus space. The second bedroom is currently configured as an office, while the third bedroom provides staircase access to a fully sheet rocked walk-up attic offering valuable additional bonus space. The charming outdoor setting includes a paver patio perfect for dining, a second private patio, shed, fenced in vegetable garden and a detached garage with rear access. Additional highlights include a covered front porch with Trex decking and durable vinyl cedar shake siding. This tastefully designed layout blends comfort, functionality and character.
| 6 days ago | Listing updated with changes from the MLS® | |
| 6 days ago | Listing first seen on site |
The data relating to real estate for sale on this website comes in part from the IDX Program of Garden State Multiple Listing Service, L.L.C. Real estate listings held by other brokerage firms are marked as IDX Listing. Notice: The dissemination of listings on this website does not constitute the consent required by N.J.A.C. 11:5.6.1 (n) for the advertisement of listings exclusively for sale by another broker. Any such consent must be obtained in writing from the listing broker. This information is being provided for Consumers' personal, non-commercial use and may not be used for any purpose other than to identify prospective properties consumers may be interested in purchasing. Information deemed reliable but not guaranteed. Copyright © 2026 Garden State Multiple Listing Service, L.L.C. All rights reserved.