

23 The CrosswayKinnelon Boro, NJ 07405
Due to the health concerns created by Coronavirus we are offering personal 1-1 online video walkthough tours where possible.
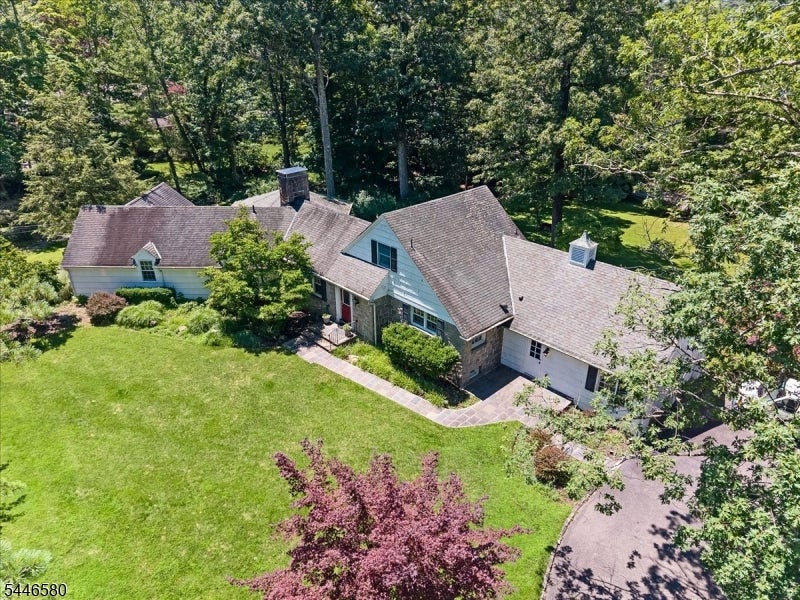
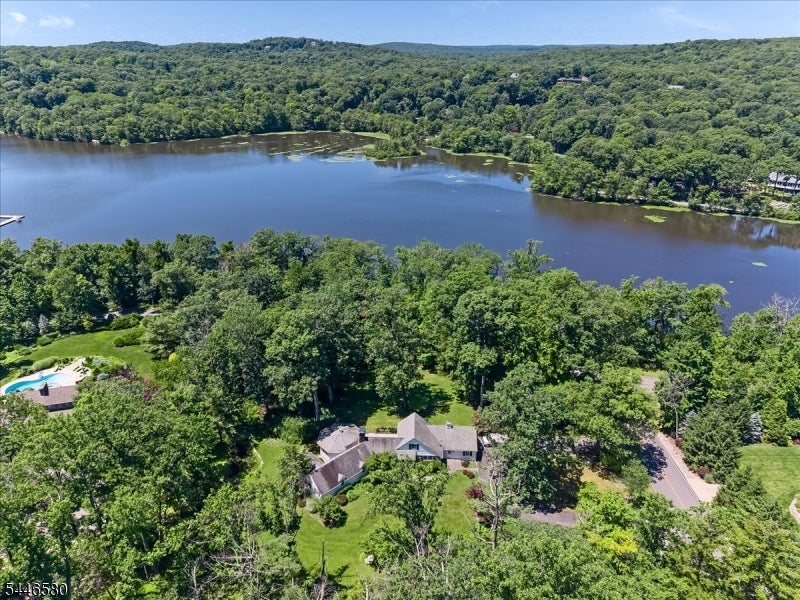
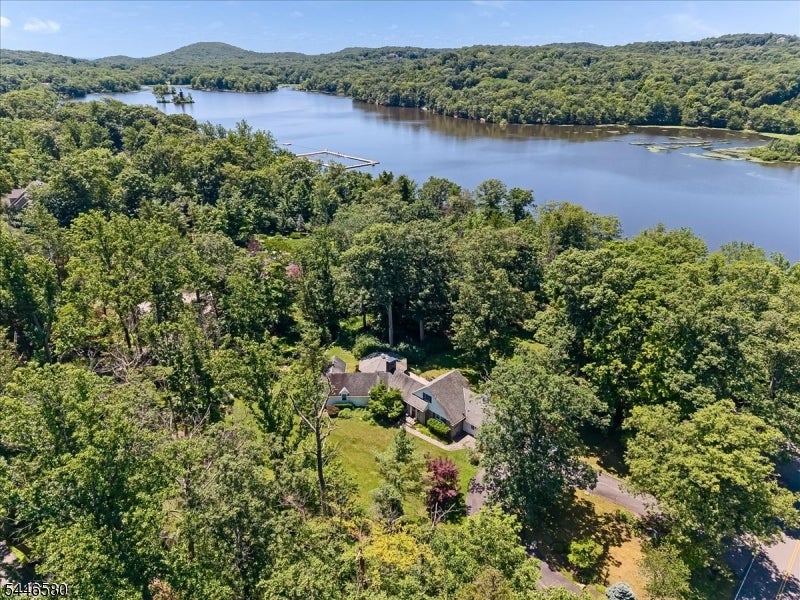
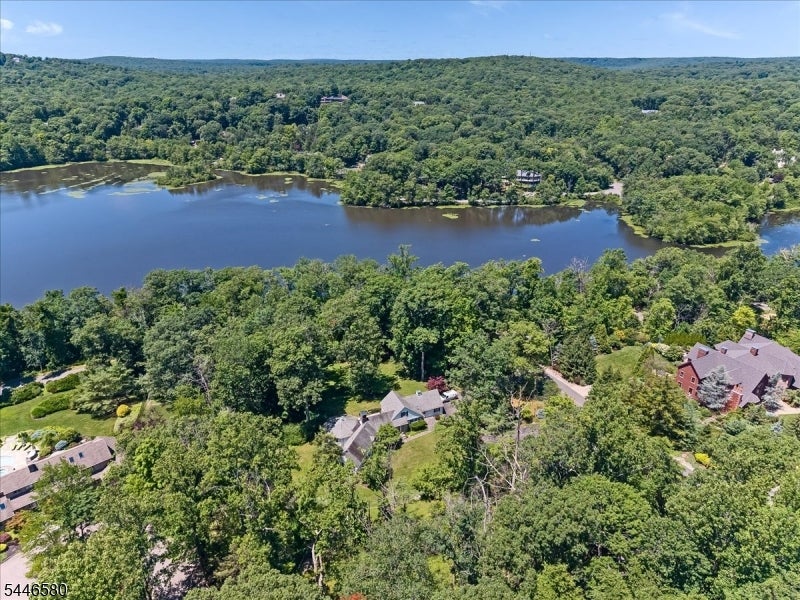
Experience this Amazing Sprawling EXPANDED RANCH WITH IN-LAW SUITE situated on a picturesque Corner Lot featuring 2 Ponds & Year-Round Lakeviews directly across the street from Lake Kinnelon in highly sought-after Smoke Rise Community just 35 minutes from NYC! The First Floor features a spacious Family Room with Wood-Burning Fireplace, exquisite Octagon-shaped Great Room highlighted by wooden Ceiling Beams & beautiful Brazilian Cherry Hardwood Floors, Eat-in Kitchen with Center Island, Formal Dining Room, and 2 spacious En-Suite Bedrooms including a Primary Suite with Walk-In Closet. The Second Level displays 2 additional Bedrooms with ample closet space. The Full Finished Basement offers a BONUS In-Law Suite space with separate entrance, a Bedroom, Full Bathroom, & Laundry Room. Enjoy a Park-Like property setting directly across the street from Lake Kinnelon, a Boat Ramp & Dock, and just a 5 minute walk to Smoke Rises private Beach. Savor the Country-Club lifestyle offered in Smoke Rise with amenities such as; Boating, Sailing, Swimming, Tennis, Basketball Court, Baseball Field, Hiking trails, Horseback riding, Sports Bar, dining in the Smoke Rise Village Inn & 24/7 Gated Security.
| 2 months ago | Status changed to Active Under Contract | |
| 2 months ago | Listing updated with changes from the MLS® | |
| 2 months ago | Listing first seen on site |
The data relating to real estate for sale on this website comes in part from the IDX Program of Garden State Multiple Listing Service, L.L.C. Real estate listings held by other brokerage firms are marked as IDX Listing. Notice: The dissemination of listings on this website does not constitute the consent required by N.J.A.C. 11:5.6.1 (n) for the advertisement of listings exclusively for sale by another broker. Any such consent must be obtained in writing from the listing broker. This information is being provided for Consumers' personal, non-commercial use and may not be used for any purpose other than to identify prospective properties consumers may be interested in purchasing. Information deemed reliable but not guaranteed. Copyright © 2026 Garden State Multiple Listing Service, L.L.C. All rights reserved.