

281 Long Hill DrMillburn Twp., NJ 07078
Due to the health concerns created by Coronavirus we are offering personal 1-1 online video walkthough tours where possible.
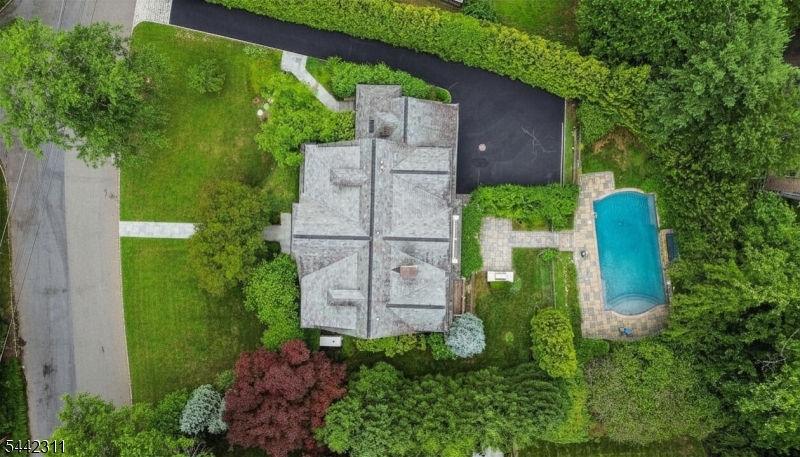
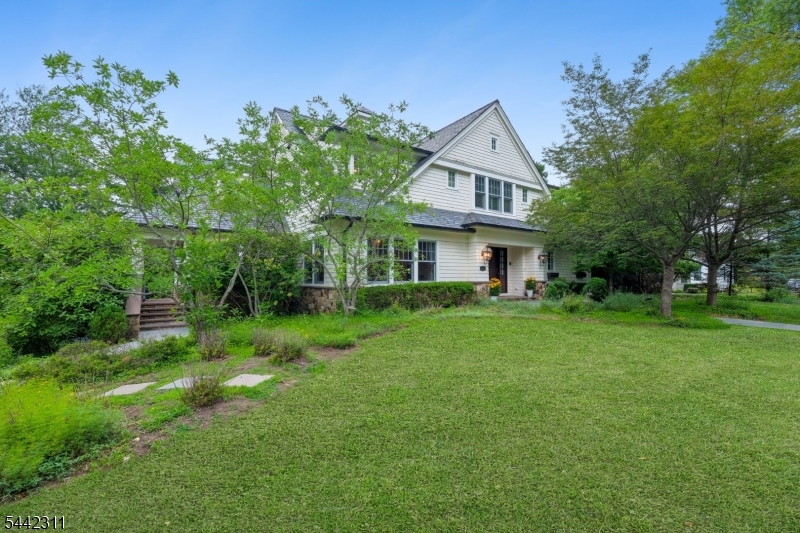
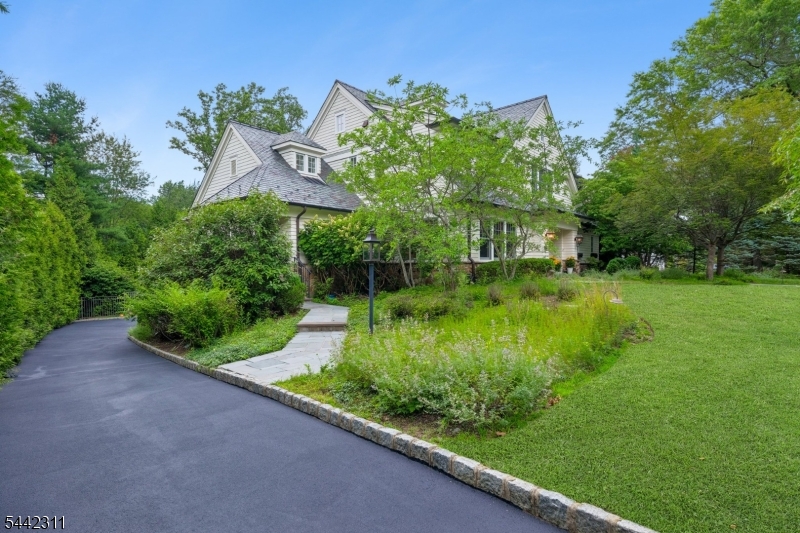
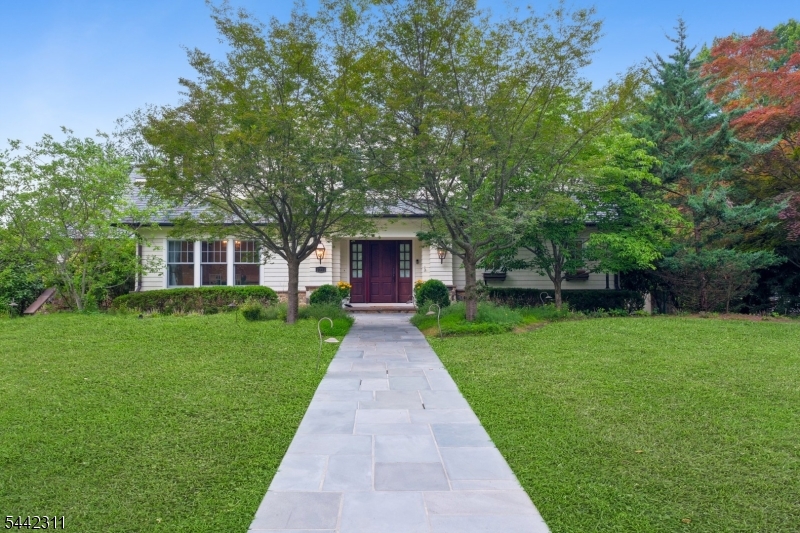
This elegant custom Colonial, w/ perfect Vastu as front door faces East, has all of the luxurious details that today's discerning home buyer expects, including a heated salt water pool/spa, an elevator to all floors & a whole house Generac generator, ideally located on 0.54 level acres within walking distance to top schools (.4 miles to Pingry Lower School & .8 miles to Hartshorn Elementary) & Gero Park (.6 miles). The exterior is cedar siding, w/ copper gutters & a slate roof. The inviting front entry leads to a grand entrance hall open to gorgeous family room & large formal dining room w/ custom crown molding & wainscoting. The gourmet eat-in kitchen has top of the line appliances, a center island w/ seating, walk-in pantry & separate sunlit eating area totally open to family room w/ gas FP, for the ideal floor plan. This home boasts 1st & 2nd floor primary suites. Both primary en-suite bathrooms have radiant floor heating. A sitting room/office w/ balcony, mudroom, laundry room, & 2 powder rooms complete the 1st level. The 2nd level has 3 generously sized bedrooms, 3 full baths, a 2nd laundry room & large family room/study w/ gas FP & balcony. The walkout LL has high ceilings, a large en-suite bedroom w/ beautiful full bath, a powder room, a media room w/ a second kitchen & interior garage entrance. Walk out of the LL to the stunning patio w/ a built-in outdoor gas grill, private, level backyard & gorgeous pool w/ mature trees providing great privacy!
| 3 weeks ago | Price changed to $3,895,000 | |
| 3 weeks ago | Listing updated with changes from the MLS® | |
| 3 months ago | Listing first seen on site |
The data relating to real estate for sale on this website comes in part from the IDX Program of Garden State Multiple Listing Service, L.L.C. Real estate listings held by other brokerage firms are marked as IDX Listing. Notice: The dissemination of listings on this website does not constitute the consent required by N.J.A.C. 11:5.6.1 (n) for the advertisement of listings exclusively for sale by another broker. Any such consent must be obtained in writing from the listing broker. This information is being provided for Consumers' personal, non-commercial use and may not be used for any purpose other than to identify prospective properties consumers may be interested in purchasing. Information deemed reliable but not guaranteed. Copyright © 2026 Garden State Multiple Listing Service, L.L.C. All rights reserved.