

2404 Vantage CtDenville Twp., NJ 07834
Due to the health concerns created by Coronavirus we are offering personal 1-1 online video walkthough tours where possible.
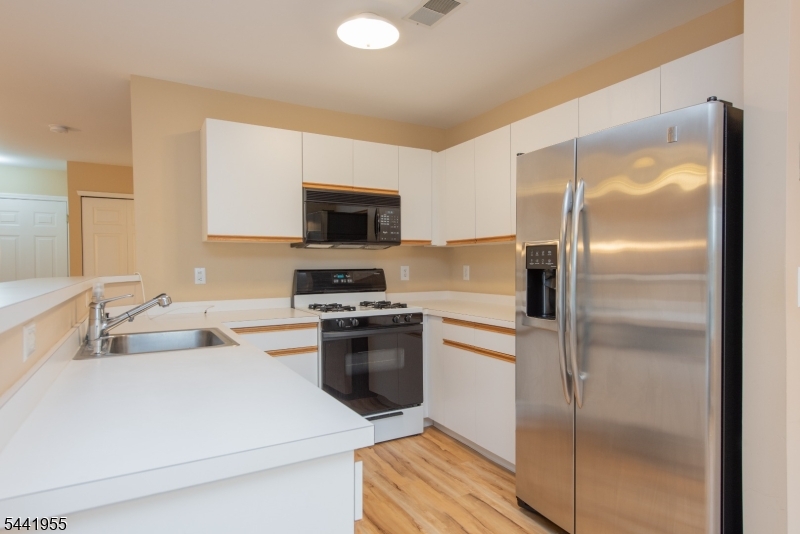
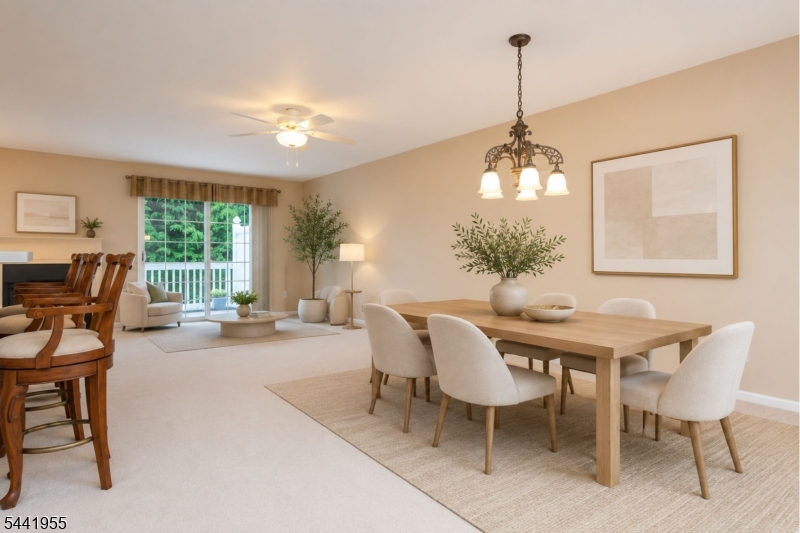
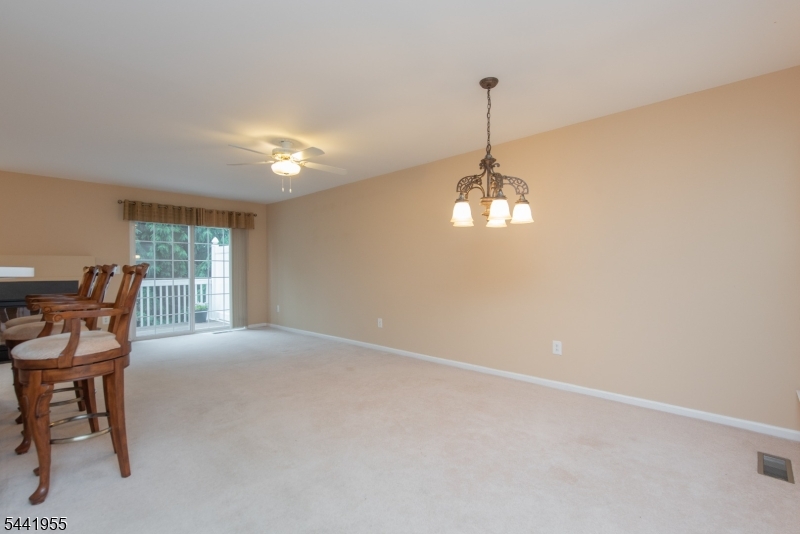
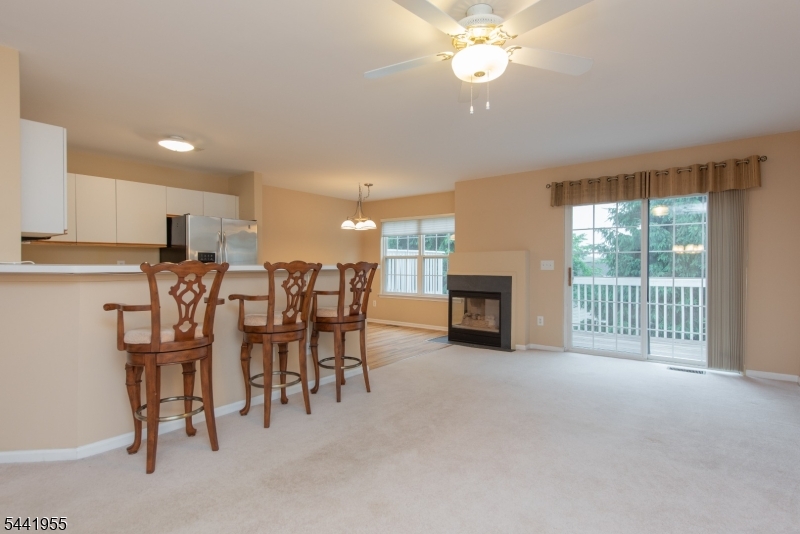
Welcome to Berkshire Hills, one of Denville's most desirable townhome communities. This spacious 3 bedroom, 2.5 bath townhome with a finished walkout basement and 2 car garage offers a wonderful opportunity to personalize a home to your own style and taste. Well maintained and featuring largely original finishes, this home is ready for its next owner to make it their own. The sun-filled main level offers an open floor plan with a seamless flow between the kitchen, dining area, and living room, making everyday living and entertaining easy. Sliding glass doors lead to a private deck, and a powder room and direct access to the garage complete the 1st floor. Upstairs, you'll find 3 generously sized bedrooms, a full hall bath, and a laundry area. The spacious primary suite features a large walk-in closet and bath. The finished walkout basement provides valuable additional living space, ideal for a family room, home office, gym, recreation room, or guest area, with access to a 2nd outdoor deck. New this year garage door and stove. Enjoy Berkshire Hills amenities, including a pool and playground. Ideally located in the heart of Denville, this home is just minutes from the vibrant downtown known for its local shops, restaurants, farmers market, and year-round community events. Conveniently situated near major highways, NJ Transit rail service, shopping, dining, entertainment, and highly regarded schools, this home offers an exceptional combination of space, location, and potential.
| a week ago | Status changed to Active Under Contract | |
| a week ago | Listing updated with changes from the MLS® | |
| a month ago | Listing first seen on site |
The data relating to real estate for sale on this website comes in part from the IDX Program of Garden State Multiple Listing Service, L.L.C. Real estate listings held by other brokerage firms are marked as IDX Listing. Notice: The dissemination of listings on this website does not constitute the consent required by N.J.A.C. 11:5.6.1 (n) for the advertisement of listings exclusively for sale by another broker. Any such consent must be obtained in writing from the listing broker. This information is being provided for Consumers' personal, non-commercial use and may not be used for any purpose other than to identify prospective properties consumers may be interested in purchasing. Information deemed reliable but not guaranteed. Copyright © 2026 Garden State Multiple Listing Service, L.L.C. All rights reserved.
Did you know? You can invite friends and family to your search. They can join your search, rate and discuss listings with you.