

19 Henning TerDenville Twp., NJ 07834
Due to the health concerns created by Coronavirus we are offering personal 1-1 online video walkthough tours where possible.
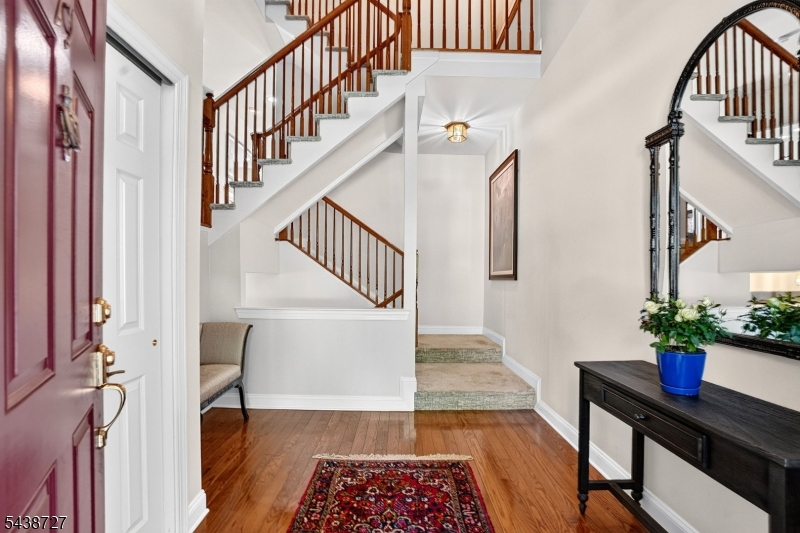
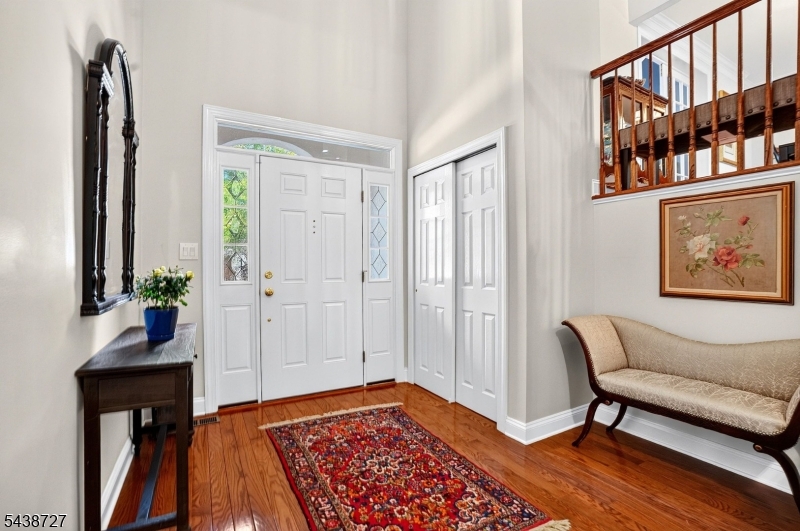
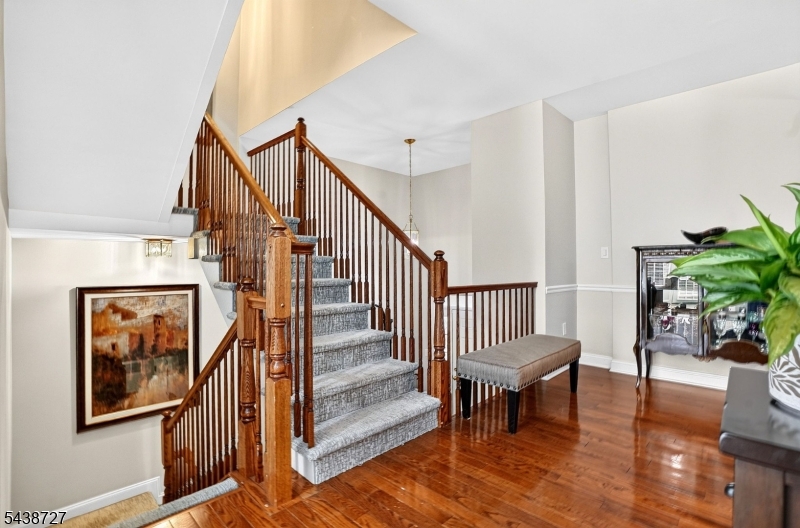
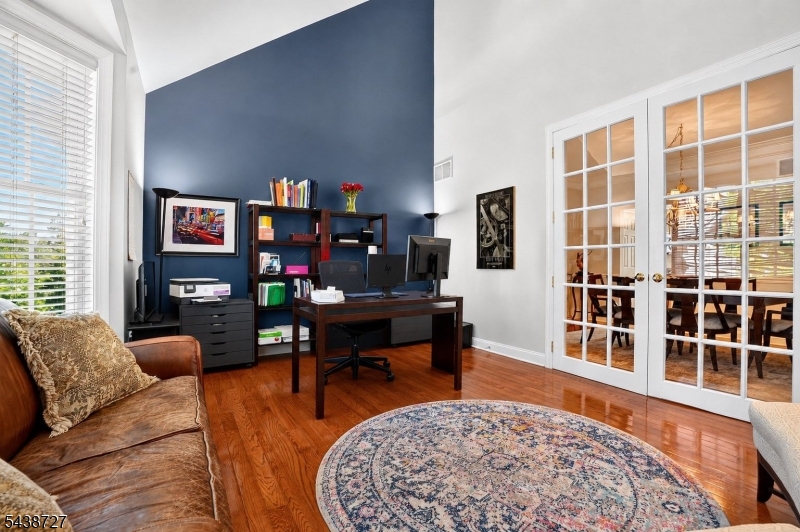
Luxury living awaits at the prestigious Forges in this sought-after Pepperdine model. Beautifully maintained and move-in ready, this exceptional residence welcomes you with a charming portico and dramatic two-story foyer. The main level features a chef-inspired kitchen with granite countertops, newer stainless-steel appliances, a breakfast bar, a sun-filled breakfast nook with a vaulted ceiling and bay window. The elegant formal dining room showcases crown and chair rail molding. French doors lead you to an exquisite home office with a vaulted ceiling, skylight, and bay window. Inviting living room offers a gas fireplace with a French door leading to a Trex deck with a BBQ gas hookup, perfect for entertaining. Upstairs, the spacious primary suite features a tray ceiling, two closets, and a luxurious en-suite bath with a jetted tub, stall shower, and dual-sink vanity, while an additional bedroom and full bath complete the level. The lower level includes a recreation room, laundry room, storage room, and direct access to the two-car garage. Additional highlights include hardwood floors throughout entire home, recessed lighting, neutral decor, and an open floor plan. Residents enjoy resort-style amenities, including a clubhouse, fitness room, card and billiards rooms, heated pool, and tennis ct. Ideally located near shopping, dining, major highways, and the Morris Plains and Mount Tabor Station for convenient access to NYC. Ideal layout for both everyday living and entertaining
| a week ago | Status changed to Active Under Contract | |
| a month ago | Listing updated with changes from the MLS® | |
| a month ago | Listing first seen on site |
The data relating to real estate for sale on this website comes in part from the IDX Program of Garden State Multiple Listing Service, L.L.C. Real estate listings held by other brokerage firms are marked as IDX Listing. Notice: The dissemination of listings on this website does not constitute the consent required by N.J.A.C. 11:5.6.1 (n) for the advertisement of listings exclusively for sale by another broker. Any such consent must be obtained in writing from the listing broker. This information is being provided for Consumers' personal, non-commercial use and may not be used for any purpose other than to identify prospective properties consumers may be interested in purchasing. Information deemed reliable but not guaranteed. Copyright © 2026 Garden State Multiple Listing Service, L.L.C. All rights reserved.