

11 Hemlock LnKinnelon Boro, NJ 07405
Due to the health concerns created by Coronavirus we are offering personal 1-1 online video walkthough tours where possible.
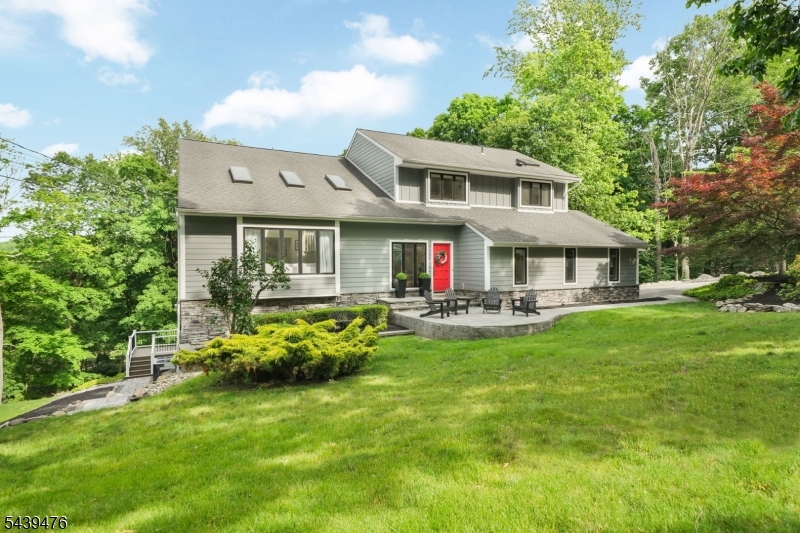
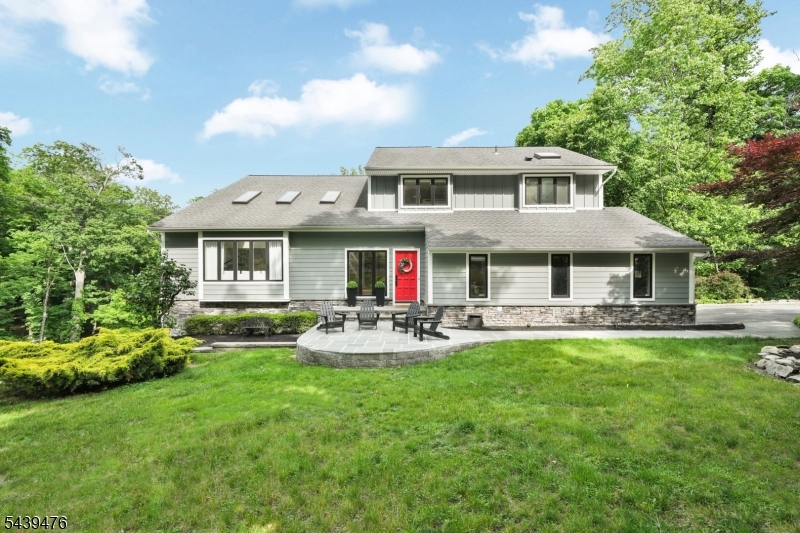
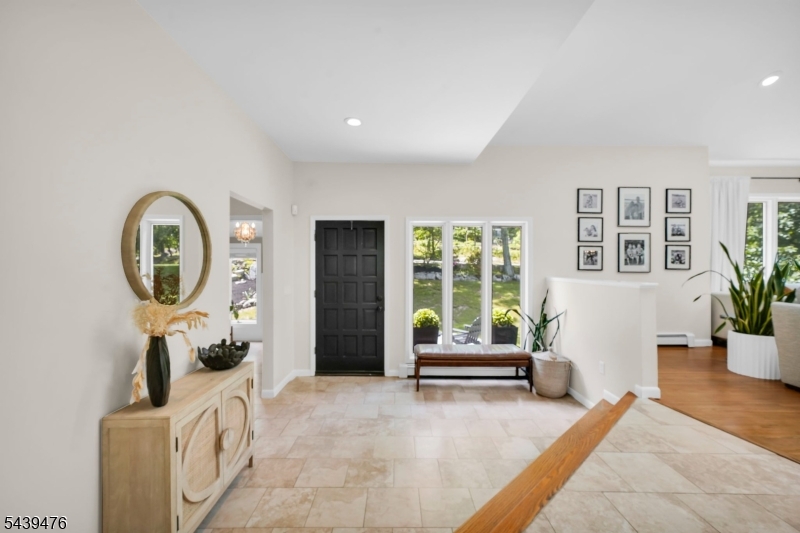
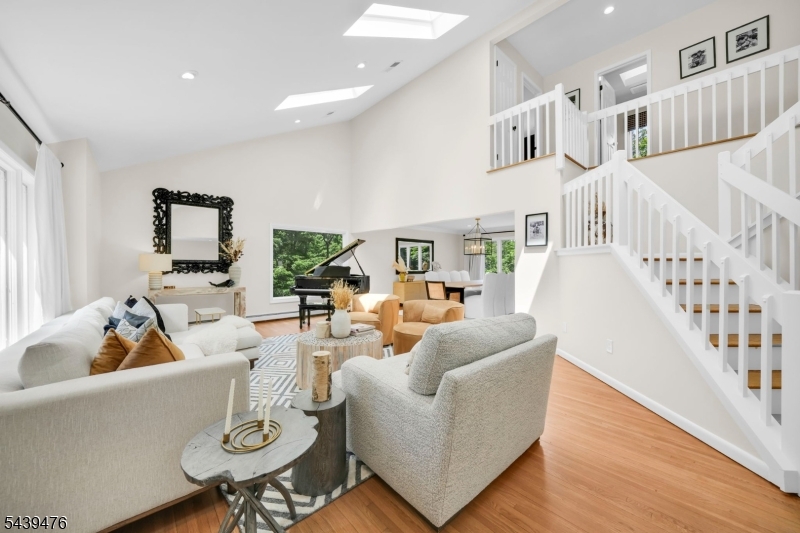
Nestled on nearly 2 private acres within the prestigious gated community of Smoke Rise, this exceptional custom residence showcases luxury, craftsmanship, and meticulous attention to detail throughout. This 4-bedroom, 3.1-bath home seamlessly blends timeless design with modern comfort. Extensively renovated with uncompromising quality, it features premium Hardie siding, expansive two-level Trex decking, radiant-heated floors in the primary bath, vaulted ceilings, custom millwork, professionally curated finishes, and beautifully landscaped grounds. Every improvement has been thoughtfully executed, creating a truly turnkey luxury residence. Designed for both entertaining and everyday living, the home is filled with natural light and offers exceptional flexibility. The walkout lower level features soaring 12-foot ceilings, direct access to the outdoor living areas, a private office or flex room, and a separate en-suite guest suite ideal for a fifth bedroom suite. Additional highlights include a custom garage with built-in cabinetry, epoxy flooring, and cathedral ceilings with ample height for a vehicle lift. Surrounded by the privacy, security, and natural beauty that define Smoke Rise, this one-of-a-kind residence offers a rare opportunity to own a meticulously updated home where luxury, functionality, and lifestyle come together effortlessly.
| 2 weeks ago | Price changed to $1,199,900 | |
| 2 weeks ago | Listing updated with changes from the MLS® | |
| 3 months ago | Status changed to Active | |
| 3 months ago | Listing first seen on site |
The data relating to real estate for sale on this website comes in part from the IDX Program of Garden State Multiple Listing Service, L.L.C. Real estate listings held by other brokerage firms are marked as IDX Listing. Notice: The dissemination of listings on this website does not constitute the consent required by N.J.A.C. 11:5.6.1 (n) for the advertisement of listings exclusively for sale by another broker. Any such consent must be obtained in writing from the listing broker. This information is being provided for Consumers' personal, non-commercial use and may not be used for any purpose other than to identify prospective properties consumers may be interested in purchasing. Information deemed reliable but not guaranteed. Copyright © 2026 Garden State Multiple Listing Service, L.L.C. All rights reserved.
Did you know? You can invite friends and family to your search. They can join your search, rate and discuss listings with you.