

44 Brookvale RdKinnelon Boro, NJ 07405
Due to the health concerns created by Coronavirus we are offering personal 1-1 online video walkthough tours where possible.
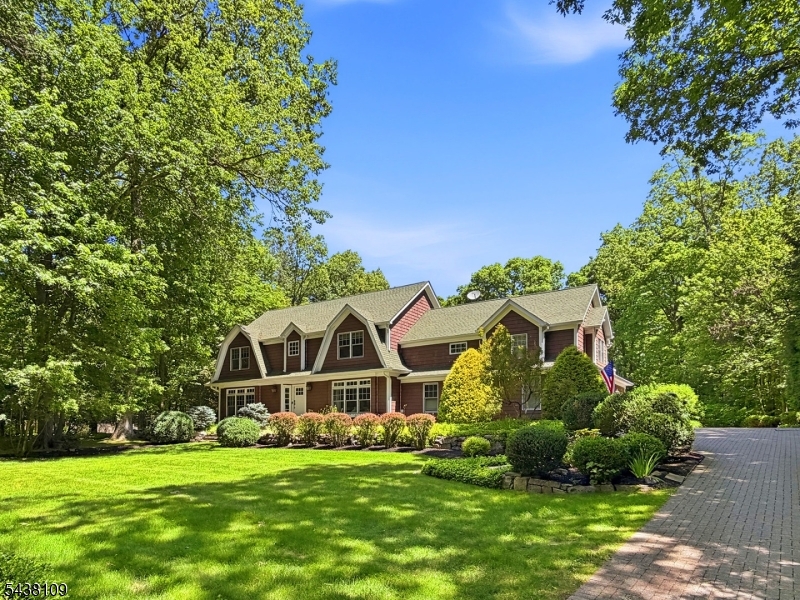
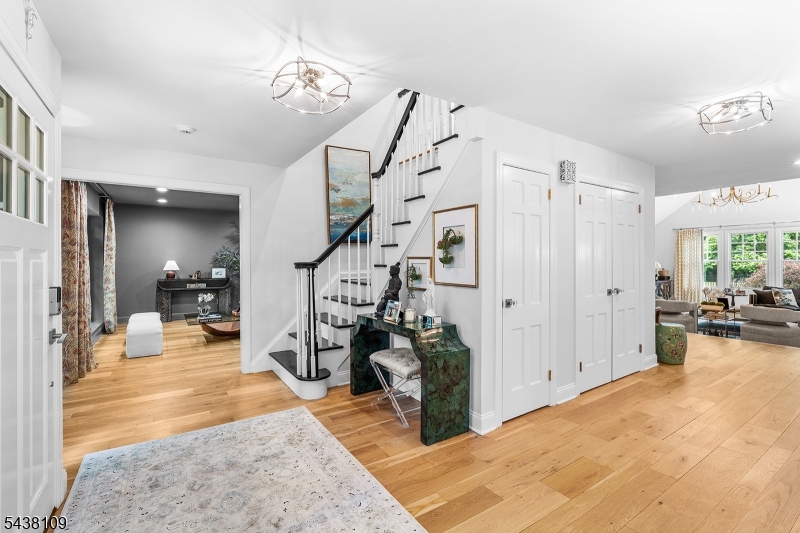
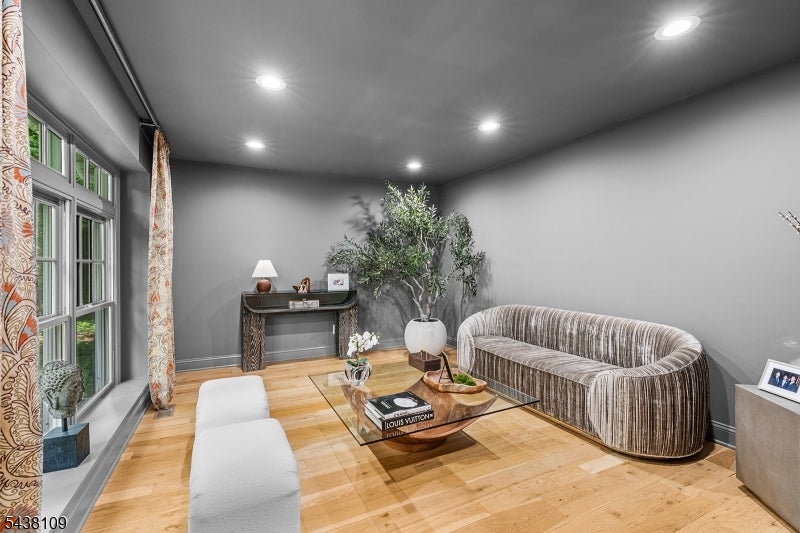
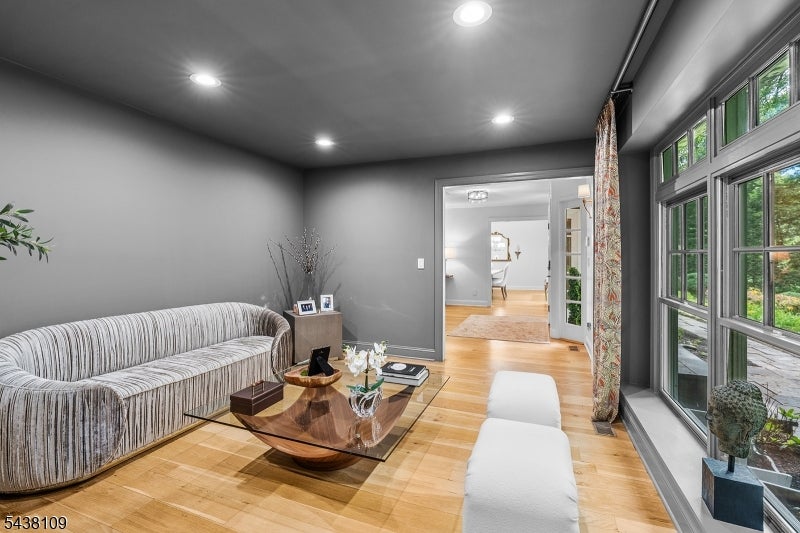
Discover the epitome of refined elegance in this stunning turnkey Custom Colonial residence, nestled within the prestigious gated Smoke Rise community of Kinnelon. This enclave delivers a coveted lifestyle of sophistication and joy, complete with fine dining options, a private beach, tennis club, fishing, swimming and 24/7 gated security. Set on a beautifully manicured ground with mature landscaping, this meticulously maintained 5-bedroom, 4.5-bath home offers exceptional indoor-outdoor living and timeless charm that feels both grand and inviting. Step inside to discover bright, airy interiors with soft neutral tones and elegant picture-frame & base molding, adding warmth and sophistication. To the left of the entrance foyer lies a serene dedicated sitting area, an intimate retreat ideal for quiet reflection, reading or welcoming guests. The sun-drenched living room is a showstopper, featuring sweeping views of the lush grounds, a striking stone fireplace and seamless access to the patio overlooking the IG pool. Adjacent, the gourmet kitchen flows effortlessly into spacious, dedicated dining room, perfect for both meals & memorable entertaining. On the first floor, the primary suite provides a private sanctuary with luxurious spa-inspired jetted bath and generous closet space. An add'l stairway leads to a versatile bonus bdrm suite or great rm complete with a balcony. Every detail has been thoughtfully curated; this could be yours!
| a month ago | Status changed to Active Under Contract | |
| a month ago | Listing updated with changes from the MLS® | |
| 2 months ago | Price changed to $1,399,999 | |
| 3 months ago | Listing first seen on site |
The data relating to real estate for sale on this website comes in part from the IDX Program of Garden State Multiple Listing Service, L.L.C. Real estate listings held by other brokerage firms are marked as IDX Listing. Notice: The dissemination of listings on this website does not constitute the consent required by N.J.A.C. 11:5.6.1 (n) for the advertisement of listings exclusively for sale by another broker. Any such consent must be obtained in writing from the listing broker. This information is being provided for Consumers' personal, non-commercial use and may not be used for any purpose other than to identify prospective properties consumers may be interested in purchasing. Information deemed reliable but not guaranteed. Copyright © 2026 Garden State Multiple Listing Service, L.L.C. All rights reserved.
Did you know? You can invite friends and family to your search. They can join your search, rate and discuss listings with you.