

9 Hilltop RdKinnelon Boro, NJ 07405
Due to the health concerns created by Coronavirus we are offering personal 1-1 online video walkthough tours where possible.
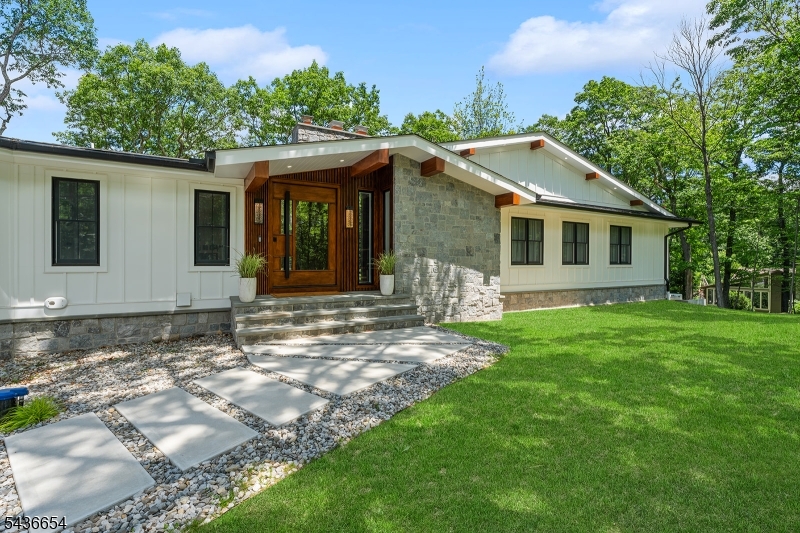
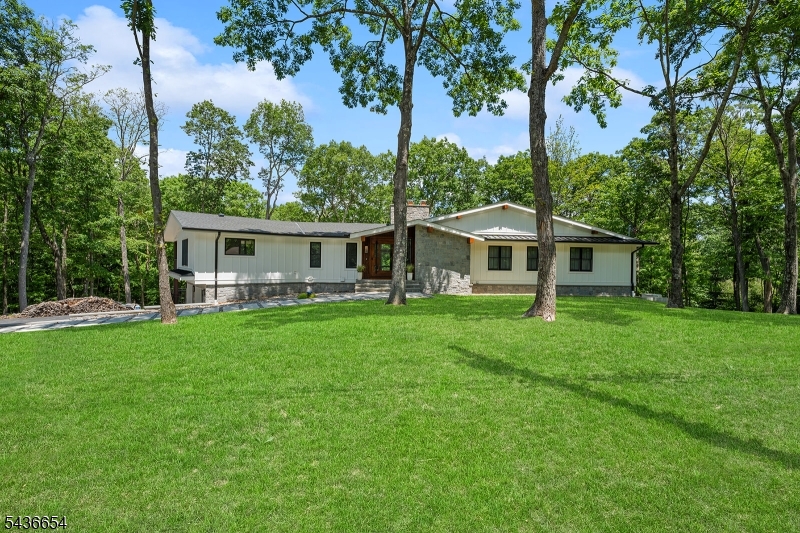
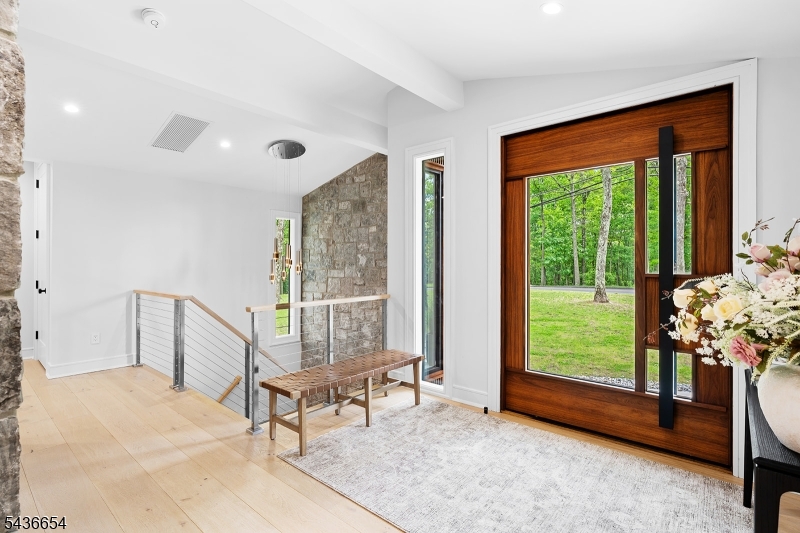
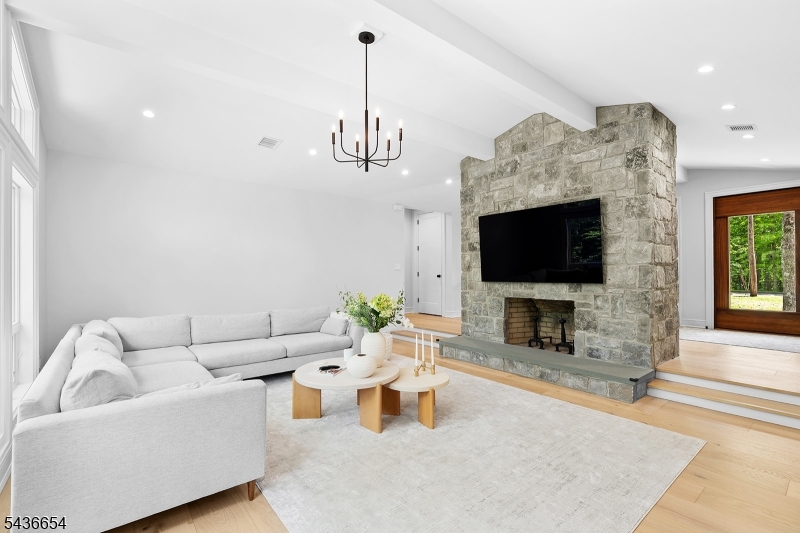
Discover this beautifully reimagined custom ranch, in Smoke Rise community. This sought-after gated enclave offers one of NJ's most vibrant social scenes, with multiple clubs, fine dining, a private beach, tennis club, sports bar, fishing, swimming, and 24/7 gated security. Step inside through a dramatic custom pivot door and be greeted by raised ceilings and impressive vaulted ceilings in the living room. Expansive engineered oak wood flooring with radiant heat flows seamlessly throughout the main level. Abundant large windows flood the home with natural light, highlighting the sleek, modern finishes. The heart of the home features a chef's kitchen with a large custom island that opens effortlessly to the dining and living areas, perfect for both casual gatherings and sophisticated entertaining. Both kitchens boast top-tier appliances. The bathrooms feature floor-to-ceiling tile for a quiet luxury, spa-like feel. Downstairs, the fully finished walk-out basement offers exceptional living space, complete with a gym, home office, kitchen, dining area, full bath, and fourth bedroom. Step outside through oversized slider doors to enjoy direct access to the backyard oasis and relax under the pavilion. Renderings of the proposed landscaping plan are included in the listing photos. The home is taxed as a 3-bedroom residence. This reimagined ranch represents a rare opportunity to own a move-in ready masterpiece in a highly desirable location.
| a week ago | Status changed to Active Under Contract | |
| a month ago | Listing updated with changes from the MLS® | |
| 2 months ago | Listing first seen on site |
The data relating to real estate for sale on this website comes in part from the IDX Program of Garden State Multiple Listing Service, L.L.C. Real estate listings held by other brokerage firms are marked as IDX Listing. Notice: The dissemination of listings on this website does not constitute the consent required by N.J.A.C. 11:5.6.1 (n) for the advertisement of listings exclusively for sale by another broker. Any such consent must be obtained in writing from the listing broker. This information is being provided for Consumers' personal, non-commercial use and may not be used for any purpose other than to identify prospective properties consumers may be interested in purchasing. Information deemed reliable but not guaranteed. Copyright © 2026 Garden State Multiple Listing Service, L.L.C. All rights reserved.
Did you know? You can invite friends and family to your search. They can join your search, rate and discuss listings with you.