Save
Ask
Tour
Hide
Share
$899,000
3 Days On Site

24 Brookvale Rd
Kinnelon Boro, NJ 07405

For Sale|Residential|Active
4
Beds
4
Total Baths
3
Full Baths
1
Partial Bath
1959
Built
Subdivision:
Smoke Rise Club
County:
Morris

Due to the health concerns created by Coronavirus we are offering personal 1-1 online video walkthough tours where possible.
24 Brookvale Rd24 Brookvale Rd24 Brookvale Rd24 Brookvale Rd
Save
Ask
Tour
Hide
Share

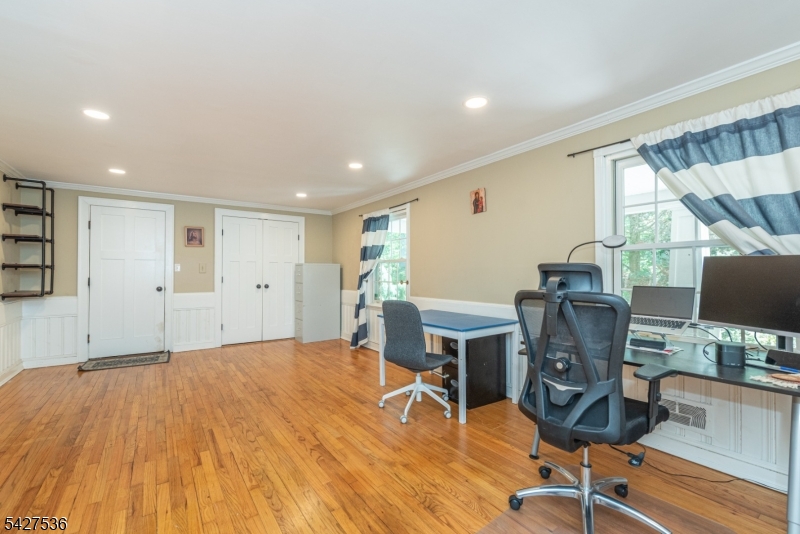
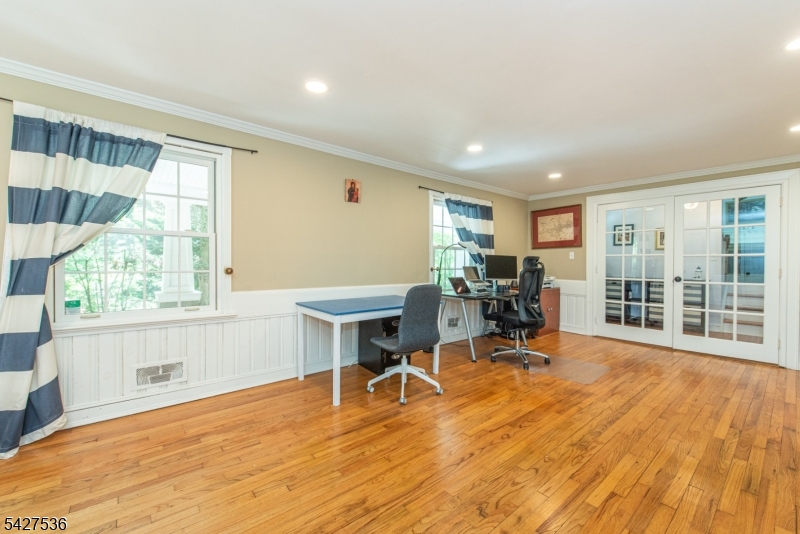
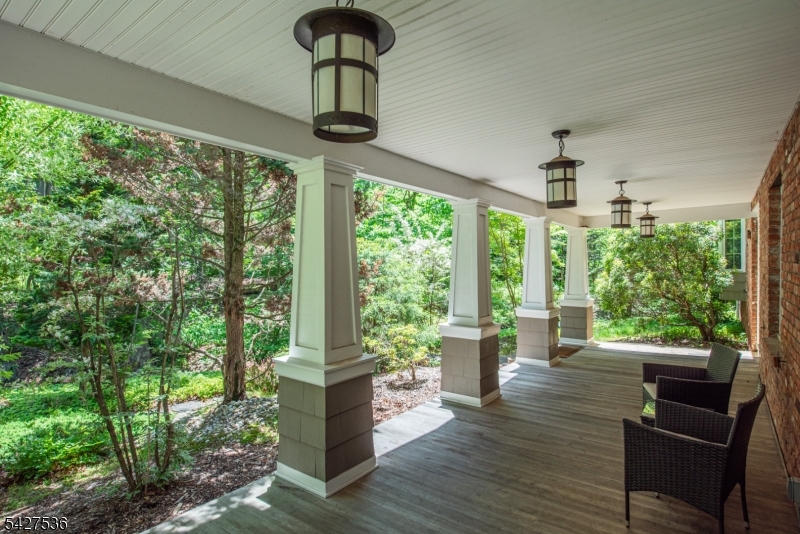
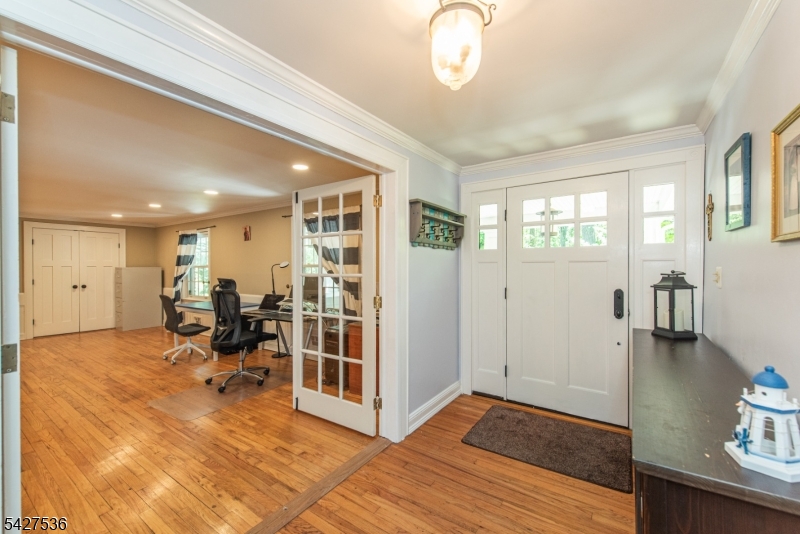
This enchanting home will win your heart from outside-in. Set back on the tranquil lot with meandering stream, this property is breathtaking. The gorgeous family room with stone FPL& beamed/wood ceiling is balanced by the surround of windows & access to deck & screened gazebo which overlooks the stunning backyard. There is an ensuite on ground level & easy access to rear yard, and on 2nd level a sep bedroom suite with full bath & walls of closets, near the other 2 BRs on the second floor. HW floors in BRs & main living areas.Recent upgrades include 22,000kw generator (2022), Dishwasher (2025), Range/oven (2023), Refrigerator (2021) new roof (2019) carriage house style garage doors (2018), Central AC install (2018); Hot Tub installed 2019, but has not been used by current owners - will be conveyed as-is. Roth tank installed in 2015. Smoke Rise Club is a private gated lake community.

Save
Ask
Tour
Hide
Share
Listing Snapshot
Price 
$899,000
Days On Site 
3 Days
Bedrooms 
4
Inside Area (SqFt) 
N/A
Total Baths 
4
Full Baths 
3
Partial Baths 
1
Lot Size 
1.26 Acres
Year Built 
1959
MLS® Number 
4030524
Status 
Active
Property Tax 
$17,536
HOA/Condo/Coop Fees 
$402.08 monthly
Sq Ft Source 
N/A
Friends & Family
Recent Activity
4 days agoListing updated with changes from the MLS®
4 days agoListing first seen on site
General Features
Acres 
1.26
Garage 
Yes
Garage Spaces 
2
Home Warranty 
Yes
Security 
Smoke Detector(s)
Sewer 
Septic Tank
Style 
Custom Home
Utilities 
Cable Available
Water Source 
Well
Zoning 
Residential
Interior Features
Appliances 
DishwasherDryerElectric OvenElectric Range
Basement 
Partially FinishedPartial
Fireplace 
Yes
Fireplace Features 
Family RoomGasLiving RoomWood Burning
Fireplaces 
2
Flooring 
TileWood
Heating 
Fireplace InsertForced AirOil
Interior 
Kitchen IslandEntrance Foyer
Laundry Features 
Laundry Room
Spa 
Yes
Window Features 
Skylight(s)
Bedroom 1 
Bedroom 2 
Level - Second
Bedroom 3 
Level - Second
Bedroom 4 
Level - Second
Den 
Dining Room 
Level - FirstDescription - Formal Dining Room
Family Room 
Level - First
Kitchen 
Level - FirstDescription - Center Island, Separate Dining Area
Living Room 
Level - First
Master Bedroom 
Description - 1st Floor, Full Bath
Other Room 1 
Level - FirstDescription - Screened Patio/Porch
Other Room 2 
Description - Laundry Room
Other Room 3 
Description - Foyer
Other Room 4 
Level - BasementDescription - Rec Room
Save
Ask
Tour
Hide
Share
Exterior Features
Construction Details 
Brick
Lot Features 
LevelWooded
Patio And Porch 
DeckPatioPorch
Roof 
Asphalt
Spa 
Yes
Waterfront Features 
Stream
Windows/Doors 
Skylight(s)
Community Features
Association Dues 
4825
HOA Fee Frequency 
Annually
Schools
School District
Unknown
Elementary School
Kiel
Middle School
Pearlmillr
High School
Kinnelon
Listing courtesy of REALTY EXECUTIVES EXCEPTIONAL

The data relating to real estate for sale on this website comes in part from the IDX Program of Garden State Multiple Listing Service, L.L.C. Real estate listings held by other brokerage firms are marked as IDX Listing. Notice: The dissemination of listings on this website does not constitute the consent required by N.J.A.C. 11:5.6.1 (n) for the advertisement of listings exclusively for sale by another broker. Any such consent must be obtained in writing from the listing broker. This information is being provided for Consumers' personal, non-commercial use and may not be used for any purpose other than to identify prospective properties consumers may be interested in purchasing. Information deemed reliable but not guaranteed. Copyright © 2026 Garden State Multiple Listing Service, L.L.C. All rights reserved.

Neighborhood & Commute
Source: Walkscore
Save
Ask
Tour
Hide
Share