

Montville Twp., NJ 07082
Due to the health concerns created by Coronavirus we are offering personal 1-1 online video walkthough tours where possible.
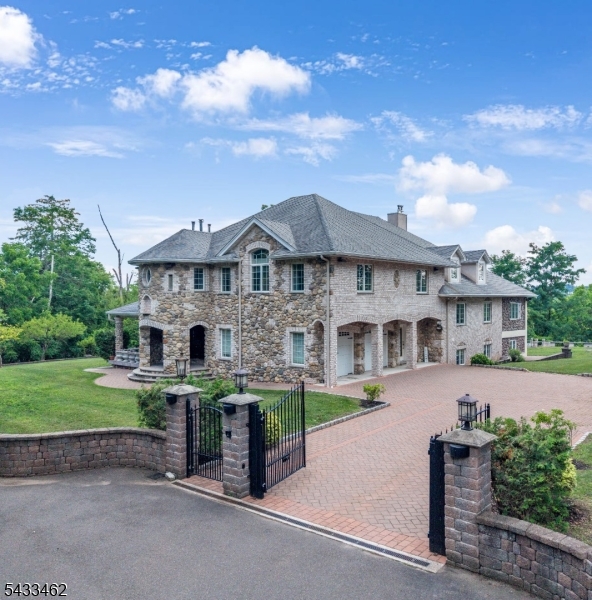
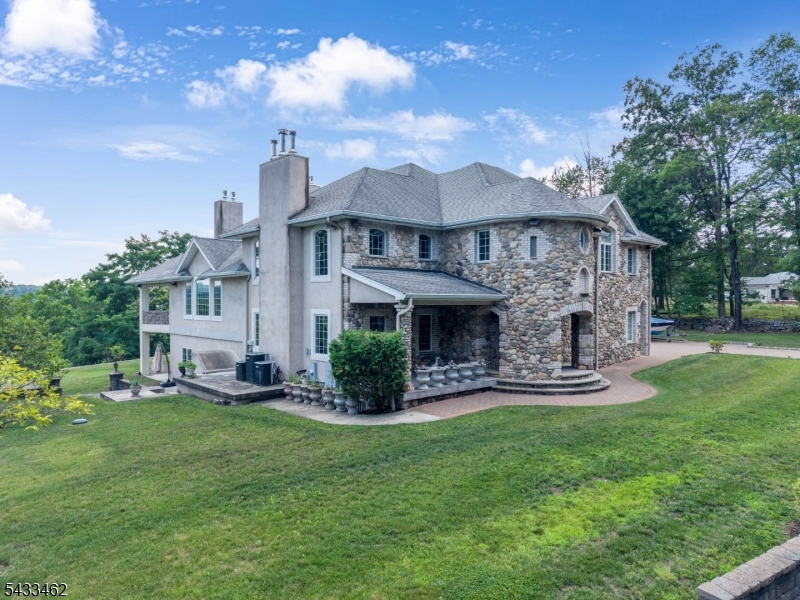
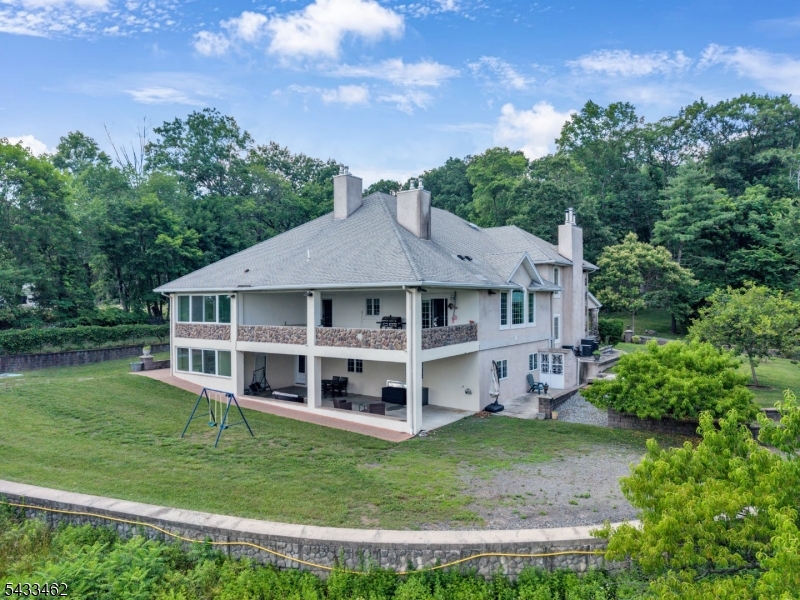
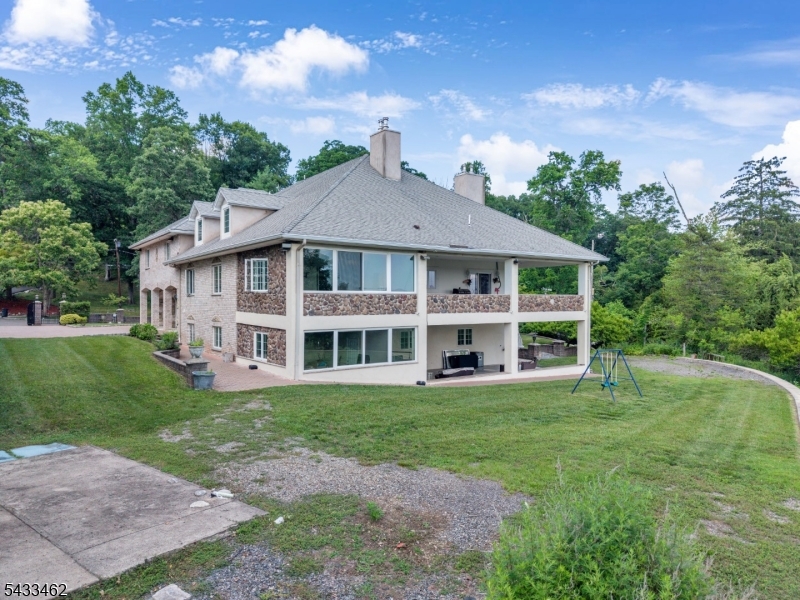
Custom-built, fully furnished contemporary single-family home for rent. This spacious residence features 3 bedrooms, each with its own private full bathroom, plus an additional room without a closet that can be used as a 4th bedroom or office. In total, there are 5 full bathrooms and 1 half bath. Enter through the foyer into an elegant living room with soaring two-story ceilings, oversized windows providing abundant natural light, a stunning chandelier, and a gas fireplace. A bi-level staircase or private elevator leads to the next level. The oversized kitchen/dining area features vaulted ceilings, custom cabinetry, quartz countertops, and a large center island. Sliding glass doors open to a patio with breathtaking mountain views. Off the kitchen is a walk-in pantry/laundry room with an additional cooking area and a convenient half bath. The primary suite is also located on this level and includes a private bathroom with a jacuzzi tub, bidet, stand-up shower, walk-in closet, and sliding doors leading to a private enclosed porch. Upstairs are 2 additional bedrooms, each with its own private bathroom, plus a bonus room ideal for a bedroom/office. A veranda overlooks the main living area below. The lower level features a huge recreation room perfect for entertaining, complete with a pool table, foosball table, and access to the ground-level porch, ideal for BBQs and outdoor gatherings. Additionally there is a 2-car built-in garage, a gated driveway, with ample parking.
| a month ago | Price changed to $8,500 | |
| a month ago | Listing updated with changes from the MLS® | |
| 2 months ago | Listing first seen on site |
The data relating to real estate for sale on this website comes in part from the IDX Program of Garden State Multiple Listing Service, L.L.C. Real estate listings held by other brokerage firms are marked as IDX Listing. Notice: The dissemination of listings on this website does not constitute the consent required by N.J.A.C. 11:5.6.1 (n) for the advertisement of listings exclusively for sale by another broker. Any such consent must be obtained in writing from the listing broker. This information is being provided for Consumers' personal, non-commercial use and may not be used for any purpose other than to identify prospective properties consumers may be interested in purchasing. Information deemed reliable but not guaranteed. Copyright © 2026 Garden State Multiple Listing Service, L.L.C. All rights reserved.