

4 Skytop DrDenville Twp., NJ 07834
Due to the health concerns created by Coronavirus we are offering personal 1-1 online video walkthough tours where possible.
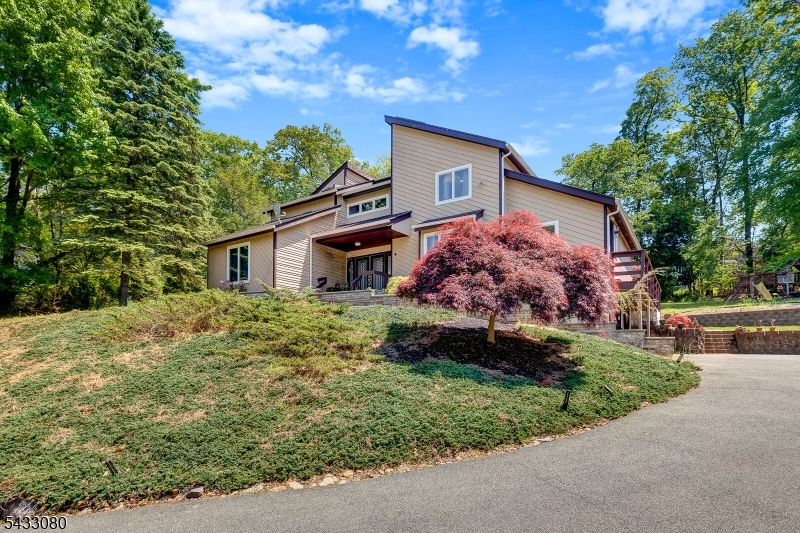
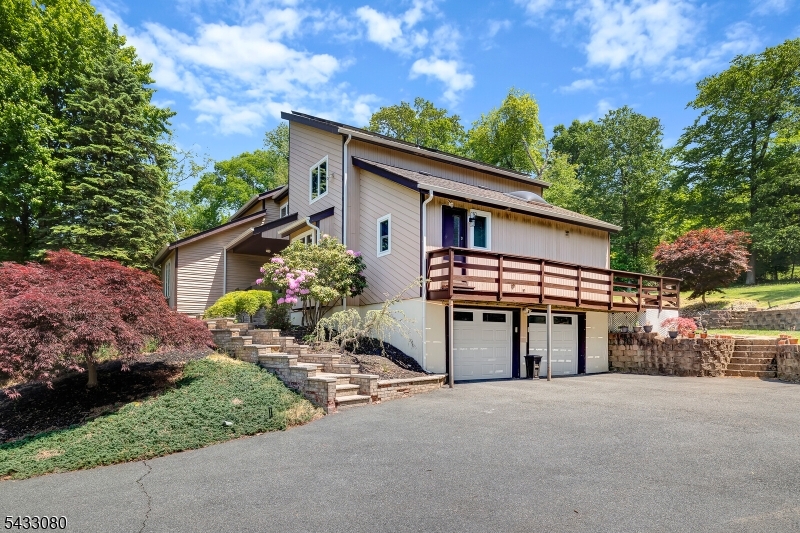
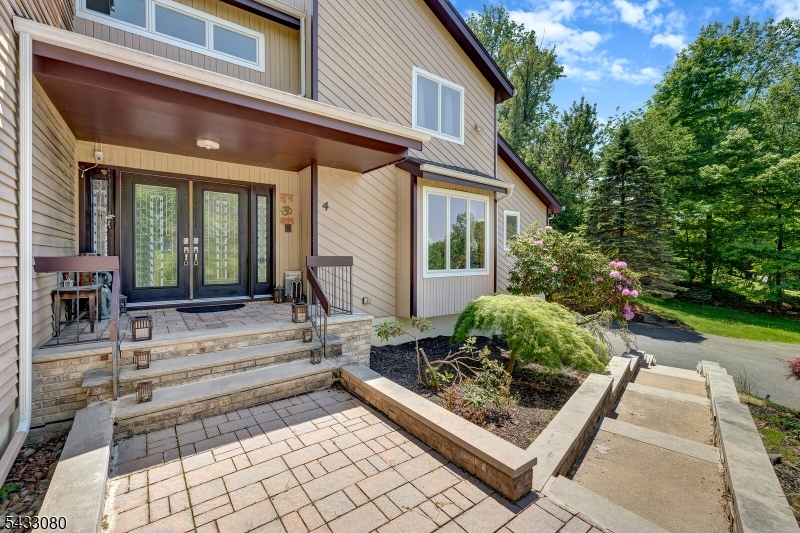
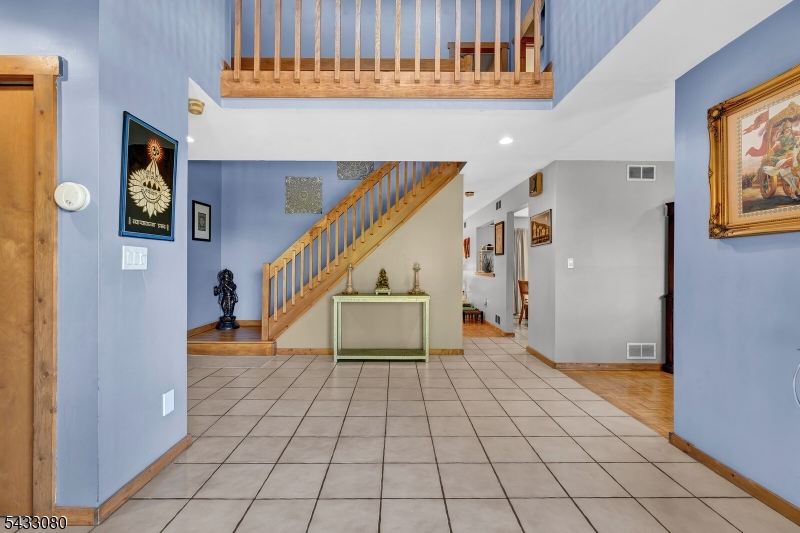
Nestled on a beautifully landscaped wooded property, this striking CUSTOM 5 BEDROOMS and 3 FULL BATHS contemporary home offers a rare blend of privacy, architectural character, and peaceful retreat style living. Surrounded by mature trees and natural beauty, the home is designed to bring the outdoors in with expansive ANDERSON 400 windows, soaring ceilings, warm natural textures, and inviting living spaces filled with light. Thoughtfully designed for both everyday comfort and entertaining, the home features spacious rooms, hardwood flooring, dramatic architectural lines, multiple outdoor living areas, and a stunning stone fireplace that anchors the heart of the home. The expansive wraparound deck overlooks serene wooded surroundings, creating the perfect setting for morning coffee, quiet evenings, or gatherings. FIRST FLOOR BEDROOM with a FULL RENOVATED BATH. 1ST Floor LAUNDRY. Upstairs you'll find an indulgent primary suite with a walk-in closet & RENOVATED large bath. An additional 3 bedrooms & 1 full RENOVATED bath complete this floor. Tons of storage in a 2 car garage or full unfinished basement. Great location, just minutes from Union Hills Shopping Center, Denville's bustling DWTN, Morristown Green, NYC-Direct transport & easy access to major highways. Highly rated schools! Roof with 50 YEARS shingles! TANKLESS water heater! LEASED SOLAR ROOF! 7 years left. LED lights that can change colors! Kitchen with new refrigerator, dishwasher, range! ALL BATHROOMS RENOVATED!
| 2 weeks ago | Listing updated with changes from the MLS® | |
| 2 weeks ago | Listing first seen on site |
The data relating to real estate for sale on this website comes in part from the IDX Program of Garden State Multiple Listing Service, L.L.C. Real estate listings held by other brokerage firms are marked as IDX Listing. Notice: The dissemination of listings on this website does not constitute the consent required by N.J.A.C. 11:5.6.1 (n) for the advertisement of listings exclusively for sale by another broker. Any such consent must be obtained in writing from the listing broker. This information is being provided for Consumers' personal, non-commercial use and may not be used for any purpose other than to identify prospective properties consumers may be interested in purchasing. Information deemed reliable but not guaranteed. Copyright © 2026 Garden State Multiple Listing Service, L.L.C. All rights reserved.