

56 Glattly DrDenville Twp., NJ 07834
Due to the health concerns created by Coronavirus we are offering personal 1-1 online video walkthough tours where possible.
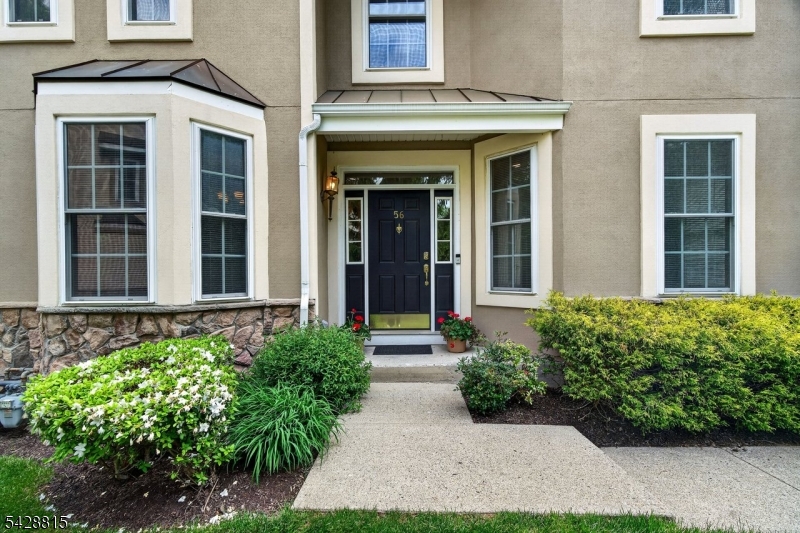
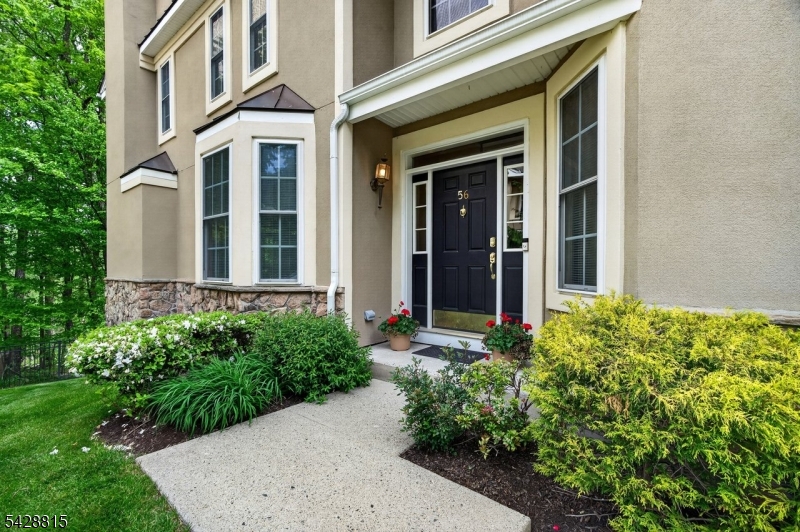
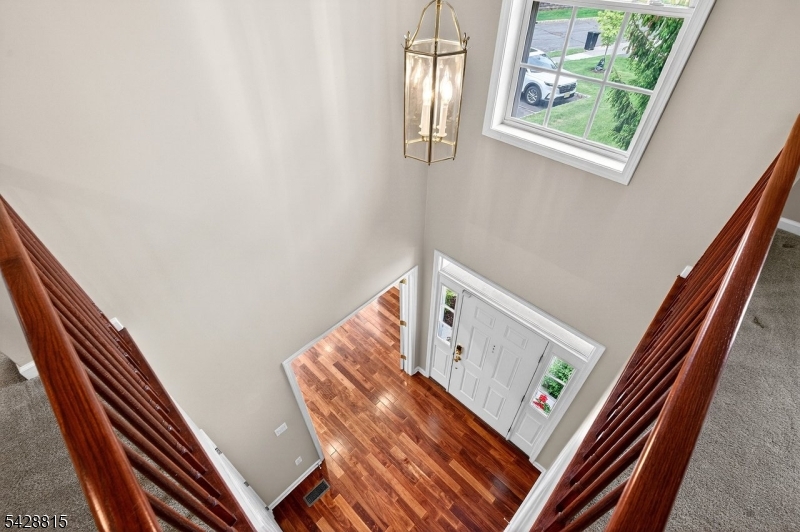
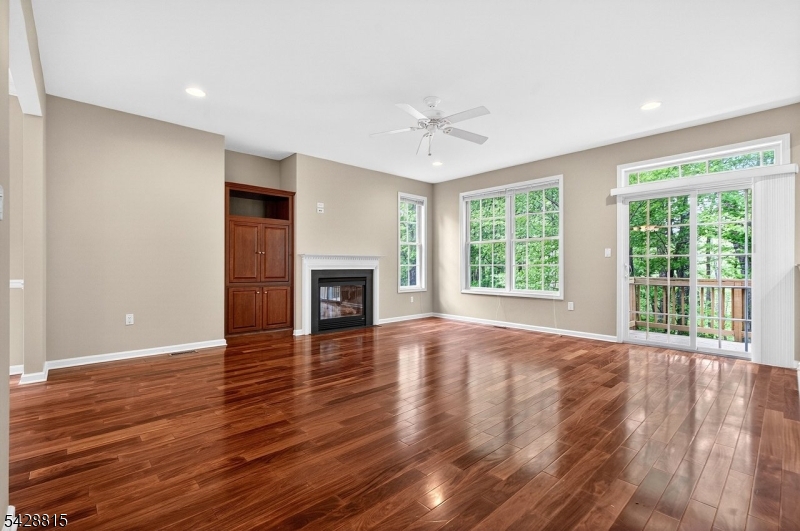
Fabulous Syracuse unit, largest model offering exceptional space, style and amenities in the highly desirable Forges community. This end unit features a 2-story foyer, kitchen with granite countertops and stainless-steel appliances, opening to elegant living and dining spaces. The living room showcases gleaming hardwood flooring, a gas fireplace and sliders leading to private deck, gas BBQ hook-up and amazing, wooded views, while the dining room offers hardwood flooring and a charming bay window. A den/office, powder room, and laundry room leading to the 2-car garage complete the first level. The second level features a luxurious primary suite with a sitting room, two oversized walk-in closets and spa-like ensuite with jacuzzi style tub, large stall shower, along with a loft area, and two additional spacious bedrooms and guest bathroom. The fully finished walk-out basement, includes a full bathroom, abundant storage space, and sliders leading to a patio, providing additional entertaining space. Residents enjoy resort-style amenities, including a beautiful clubhouse with a gathering room, fitness center, billiards and card room, heated outdoor pool, tennis/pickleball courts. Conveniently located just minutes from major highways, shopping, dining and train access. Whether it's a trip to the Jersey Shore or skiing on the slopes at High Point, ideal location puts you at the corner of it all. Luxury living awaits you with style and comfort!
| 3 days ago | Price changed to $845,000 | |
| 3 days ago | Listing updated with changes from the MLS® | |
| 2 weeks ago | Listing first seen on site |
The data relating to real estate for sale on this website comes in part from the IDX Program of Garden State Multiple Listing Service, L.L.C. Real estate listings held by other brokerage firms are marked as IDX Listing. Notice: The dissemination of listings on this website does not constitute the consent required by N.J.A.C. 11:5.6.1 (n) for the advertisement of listings exclusively for sale by another broker. Any such consent must be obtained in writing from the listing broker. This information is being provided for Consumers' personal, non-commercial use and may not be used for any purpose other than to identify prospective properties consumers may be interested in purchasing. Information deemed reliable but not guaranteed. Copyright © 2026 Garden State Multiple Listing Service, L.L.C. All rights reserved.