

809 W Shore DrKinnelon Boro, NJ 07405
Due to the health concerns created by Coronavirus we are offering personal 1-1 online video walkthough tours where possible.
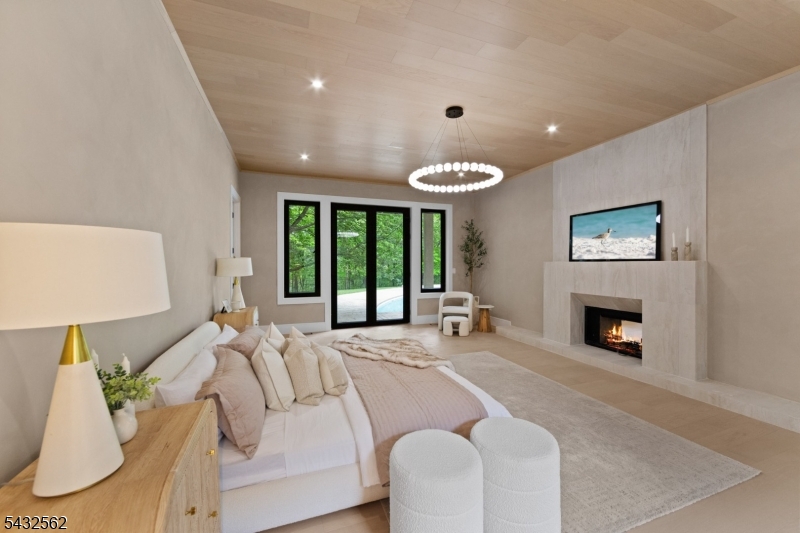
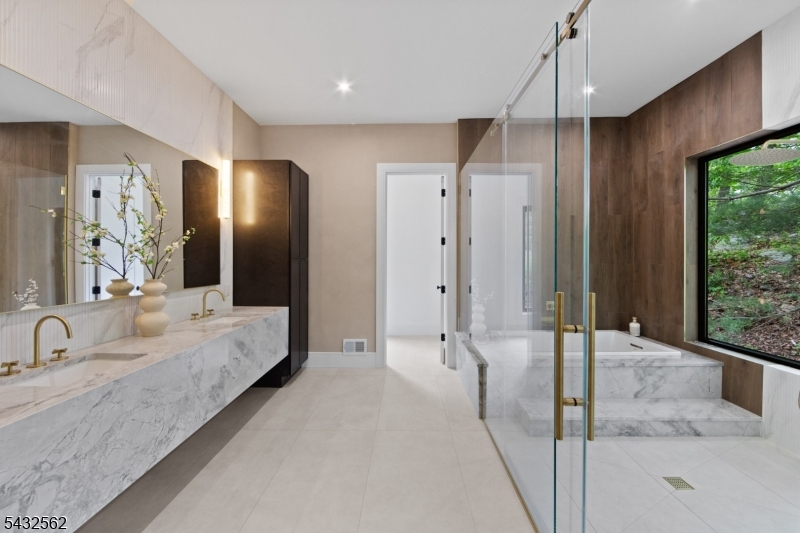
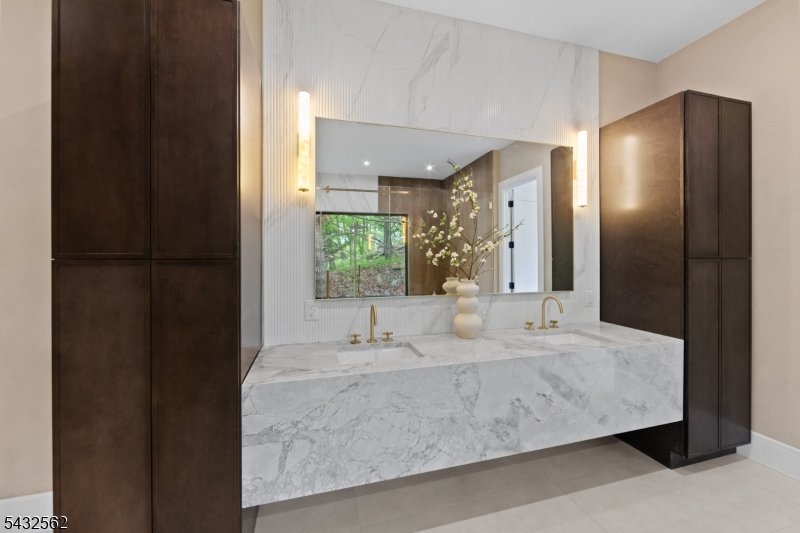
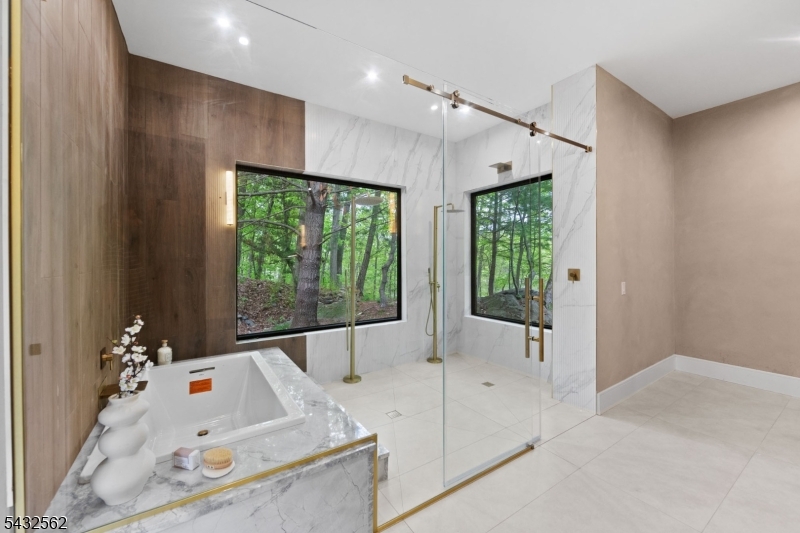
Introducing 809 W. Shore Road, a fully renovated, approximately 9,000-square-foot residence in Smoke Rise, offering refined lake living with modern construction and design. This six-bedroom, six-and-a-half-bath home was completely reimagined by JLA Interiors and built by Peak Developers, combining thoughtful planning with quality craftsmanship. A 20-foot great room forms the center of the home, with expansive windows that frame serene lake views and bring in abundant natural light. Stucco exterior finishes lend a clean, contemporary profile that complements the setting. The oversized kitchen is designed for both everyday use and entertaining, with generous workspace, storage, and direct connection to the main living areas and outdoor spaces. The layout supports a natural flow from cooking and dining to relaxation by the pool or in the great room. The primary suite functions as a private retreat, featuring two large walk-in closets and a spa-like bathroom with a carefully considered layout and finishes. Each additional bedroom is paired with access to well-appointed baths, providing comfort and convenience throughout the home. Outdoor living is a key highlight, with a pool that overlooks the lake, creating a strong indoor-outdoor connection and an ideal setting for seasonal enjoyment. Note: Association fees to be verified.
| 2 months ago | Listing updated with changes from the MLS® | |
| 2 months ago | Listing first seen on site |
The data relating to real estate for sale on this website comes in part from the IDX Program of Garden State Multiple Listing Service, L.L.C. Real estate listings held by other brokerage firms are marked as IDX Listing. Notice: The dissemination of listings on this website does not constitute the consent required by N.J.A.C. 11:5.6.1 (n) for the advertisement of listings exclusively for sale by another broker. Any such consent must be obtained in writing from the listing broker. This information is being provided for Consumers' personal, non-commercial use and may not be used for any purpose other than to identify prospective properties consumers may be interested in purchasing. Information deemed reliable but not guaranteed. Copyright © 2026 Garden State Multiple Listing Service, L.L.C. All rights reserved.
Did you know? You can invite friends and family to your search. They can join your search, rate and discuss listings with you.