

121 Franklin RdDenville Twp., NJ 07834
Due to the health concerns created by Coronavirus we are offering personal 1-1 online video walkthough tours where possible.
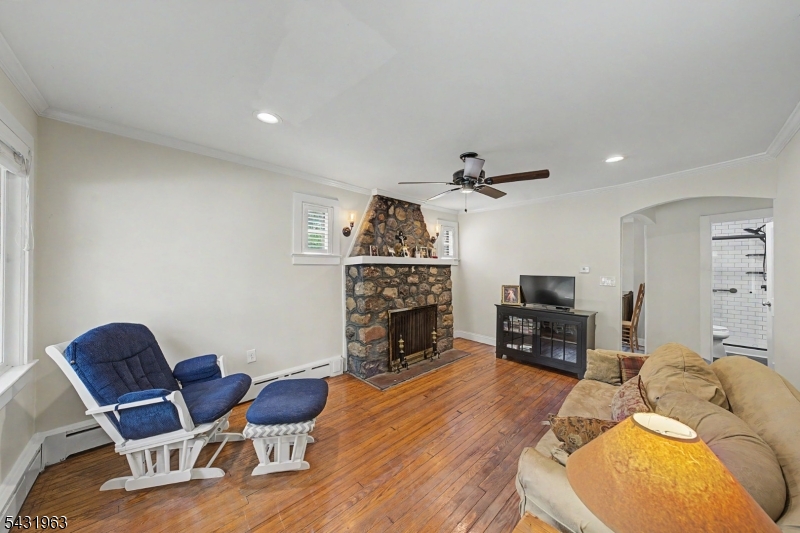
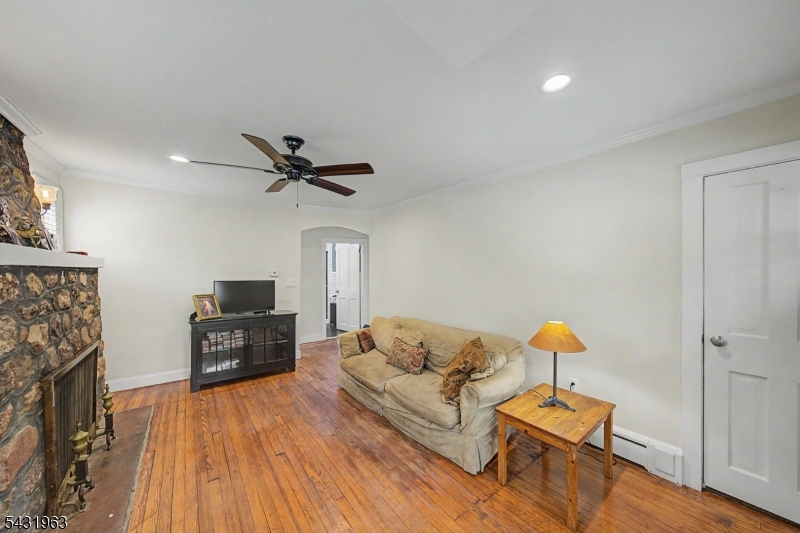
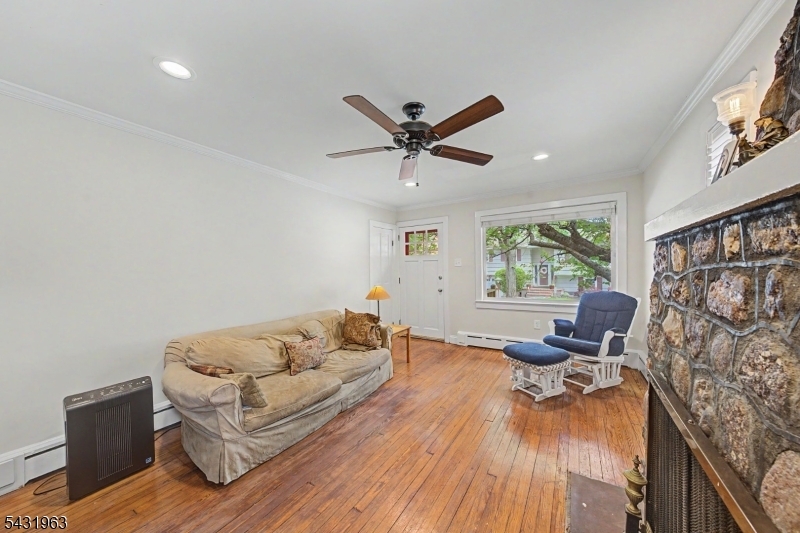
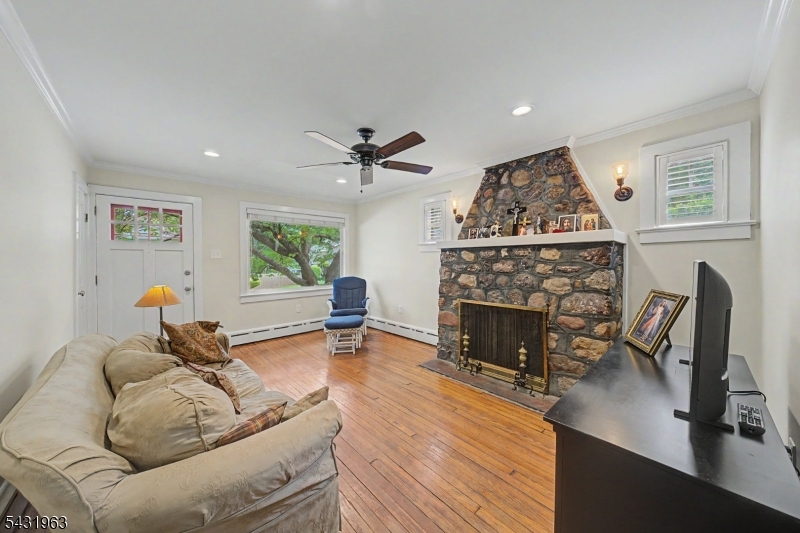
Nestled in the desirable Indian Lake community of Denville, this inviting ranch-style home offers the perfect blend of comfort, outdoor space, and lake community living. Featuring 2 bedrooms and a spacious layout, this home sits on a rare double lot, providing extra privacy and room to enjoy the outdoors. Step outside to the patio ideal for relaxing, entertaining, or enjoying peaceful evenings. Whether you're looking for a year-round residence or a cozy retreat, this property offers endless potential in one of Denville's most sought-after lake communities. Conveniently located just one mile from downtown Denville's shopping, dining, and entertainment, with easy access to major commuting routes while still offering the tranquility of lake-style living.
| 3 days ago | Status changed to Pending | |
| 3 days ago | Listing updated with changes from the MLS® | |
| 3 weeks ago | Listing first seen on site |
The data relating to real estate for sale on this website comes in part from the IDX Program of Garden State Multiple Listing Service, L.L.C. Real estate listings held by other brokerage firms are marked as IDX Listing. Notice: The dissemination of listings on this website does not constitute the consent required by N.J.A.C. 11:5.6.1 (n) for the advertisement of listings exclusively for sale by another broker. Any such consent must be obtained in writing from the listing broker. This information is being provided for Consumers' personal, non-commercial use and may not be used for any purpose other than to identify prospective properties consumers may be interested in purchasing. Information deemed reliable but not guaranteed. Copyright © 2026 Garden State Multiple Listing Service, L.L.C. All rights reserved.