

45 Lakeside TrlKinnelon Boro, NJ 07405
Due to the health concerns created by Coronavirus we are offering personal 1-1 online video walkthough tours where possible.
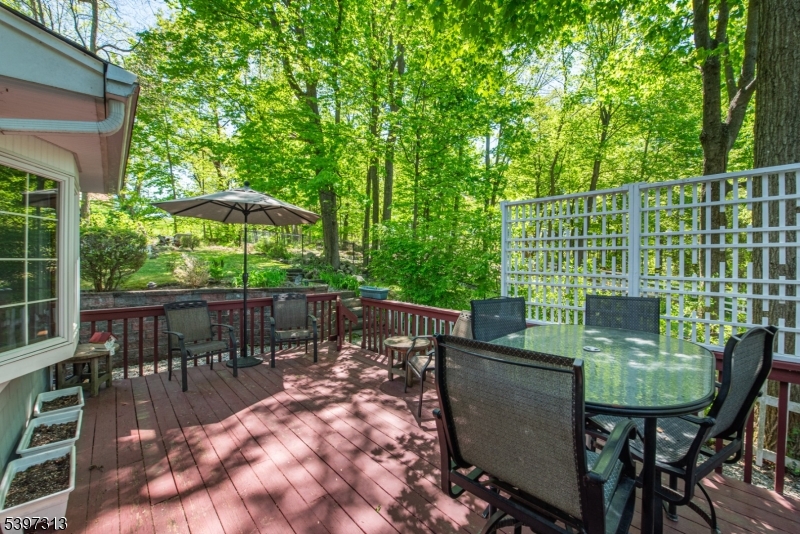
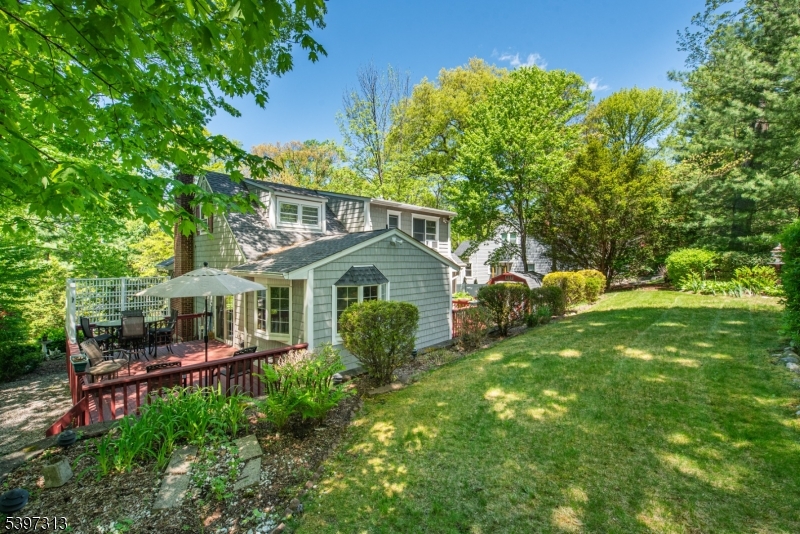
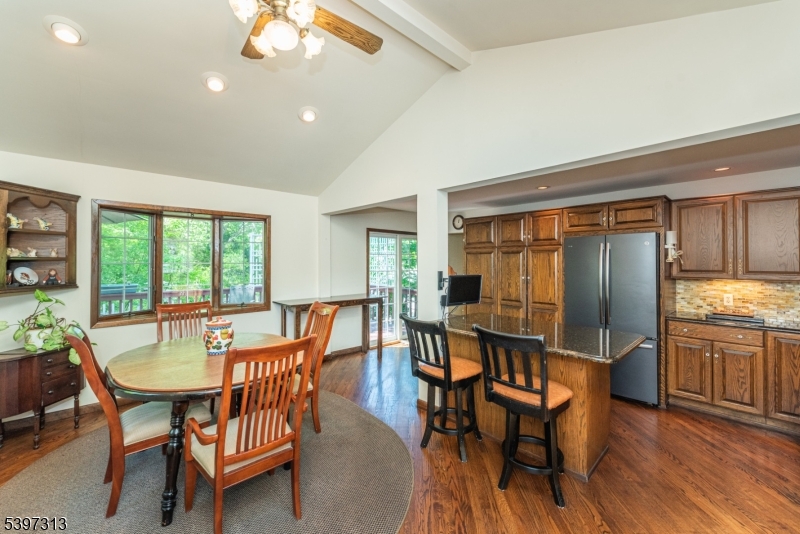
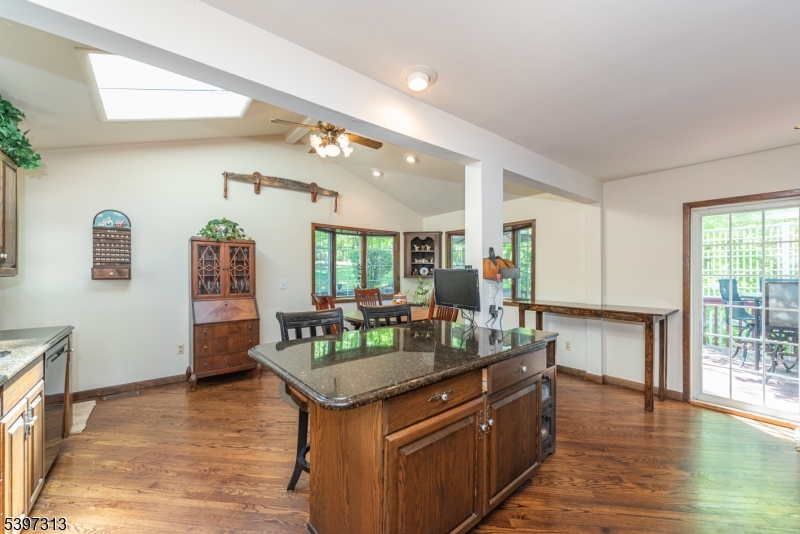
Discover the perfect blend of character, comfort, and community in this lovingly maintained custom Cape Cod. Held by the same owners for 6 decades, this home radiates pride of ownership and offers a timely opportunity to join the sought-after Fayson Lakes lifestyle as summer approaches.The thoughtfully expanded kitchen serves as the centerpiece of the residence with it's bright dining area featuring cathedral ceiling, skylight, granite counter top & breakfast bar. Sliding glass doors provide seamless access to the side deck & the back door provides access to the private rear deck overlooking the peaceful yard, perfect for morning coffee or evening gatherings. The inviting living room features a natural gas fireplace insert with Heatolator, flanked by custom built-in bookshelves, creating a warm focal point for cozy nights. With 4 bedrooms and 2 full baths, plus the workshop in the basement, the layout offers versatility for a home office, guest space, and/or hobbies. Central AC + added boosters in 2nd level BRs. Newer Roof: 2024; 200-amp electric & generator: 2019; Vinyl siding, natural gas heating & public water. A one-year home warranty is included for the buyer at closing. Beyond the property, enjoy all the premier amenities of the Fayson Lakes community. Spend your summer swimming, boating, or relaxing at the clubhouse and beaches. This is more than just a house; it is a chance to continue a legacy of memories in one of Kinnelon's most cherished neighborhoods.
| yesterday | Status changed to Pending | |
| 2 days ago | Listing updated with changes from the MLS® | |
| 3 weeks ago | Listing first seen on site |
The data relating to real estate for sale on this website comes in part from the IDX Program of Garden State Multiple Listing Service, L.L.C. Real estate listings held by other brokerage firms are marked as IDX Listing. Notice: The dissemination of listings on this website does not constitute the consent required by N.J.A.C. 11:5.6.1 (n) for the advertisement of listings exclusively for sale by another broker. Any such consent must be obtained in writing from the listing broker. This information is being provided for Consumers' personal, non-commercial use and may not be used for any purpose other than to identify prospective properties consumers may be interested in purchasing. Information deemed reliable but not guaranteed. Copyright © 2026 Garden State Multiple Listing Service, L.L.C. All rights reserved.