

28 Henning TerDenville Twp., NJ 07834
Due to the health concerns created by Coronavirus we are offering personal 1-1 online video walkthough tours where possible.
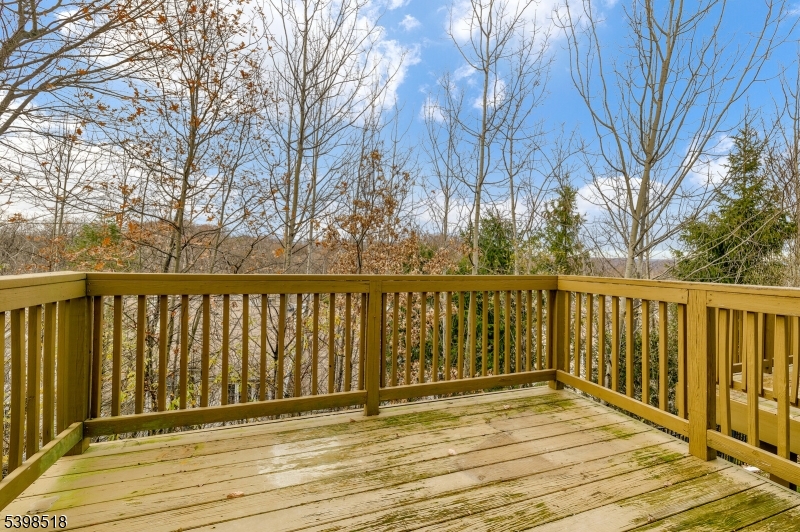
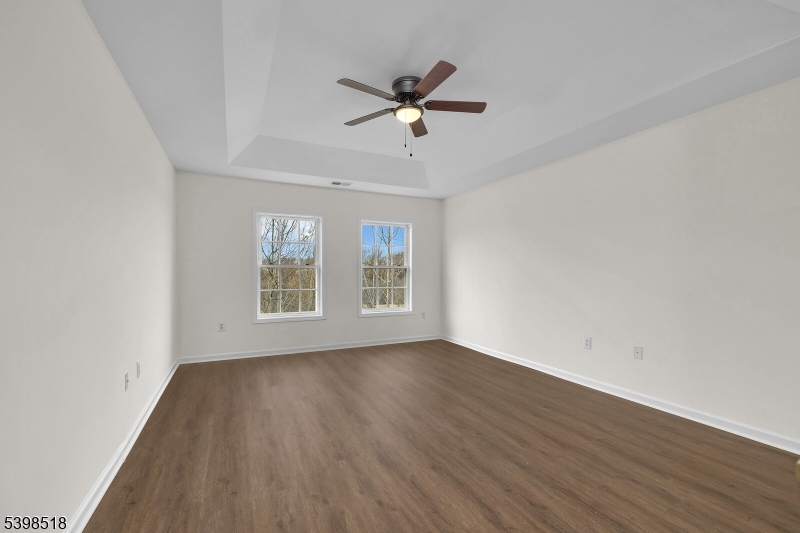
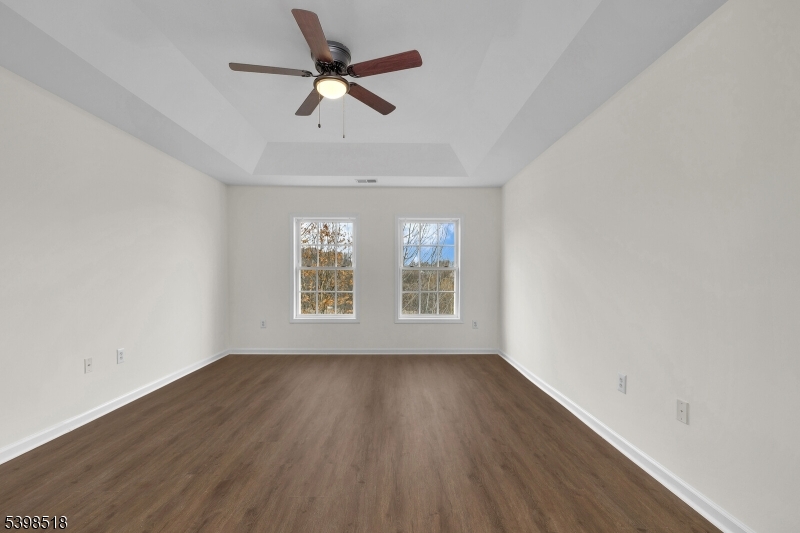
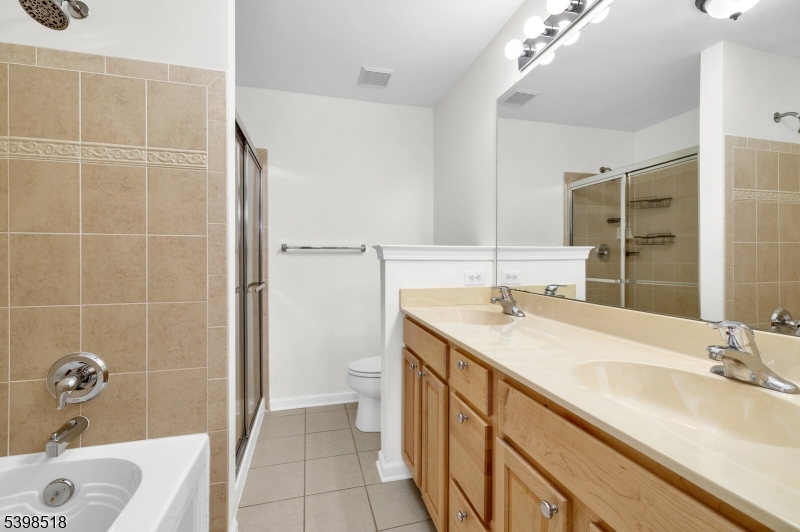
Welcome to this beautiful 4-bedroom, 2.5-bath townhome in the highly sought-after Forges community. Conveniently located just off Route 10 and minutes from Routes 46 and 80, this home offers easy access to major employers, shopping, dining, and a nearby train station with service to New York City.The home features a 2-car garage, private driveway parking for 2 additional vehicles, luxury vinyl flooring on the main and upper levels, hardwood flooring in the basement, granite kitchen countertops, second-floor laundry, and a spacious primary suite with a tray ceiling, jetted tub, and separate shower. Additional highlights include a Jack-and-Jill bathroom, walkout basement, scenic deck, and three-zone climate control.The pet-friendly community (pet fees may apply) offers resort-style amenities, including a heated outdoor pool, tennis court, fitness center, clubhouse, billiards room, and party space.Residents enjoy sidewalks throughout the community, nearby shopping and dining at The Shoppes at Union Hill, and additional conveniences at Denville Commons just minutes away. Community events such as pool movie nights, social gatherings, and seasonal celebrations create a vibrant neighborhood atmosphere.Surrounded by beautifully maintained green spaces and outstanding amenities, The Forges offers the perfect blend of comfort, convenience, and resort-style living.
| yesterday | Status changed to Active | |
| yesterday | Listing updated with changes from the MLS® | |
| 4 weeks ago | Listing first seen on site |
The data relating to real estate for sale on this website comes in part from the IDX Program of Garden State Multiple Listing Service, L.L.C. Real estate listings held by other brokerage firms are marked as IDX Listing. Notice: The dissemination of listings on this website does not constitute the consent required by N.J.A.C. 11:5.6.1 (n) for the advertisement of listings exclusively for sale by another broker. Any such consent must be obtained in writing from the listing broker. This information is being provided for Consumers' personal, non-commercial use and may not be used for any purpose other than to identify prospective properties consumers may be interested in purchasing. Information deemed reliable but not guaranteed. Copyright © 2026 Garden State Multiple Listing Service, L.L.C. All rights reserved.
Did you know? You can invite friends and family to your search. They can join your search, rate and discuss listings with you.