

147 W Glen RdDenville Twp., NJ 07834
Due to the health concerns created by Coronavirus we are offering personal 1-1 online video walkthough tours where possible.
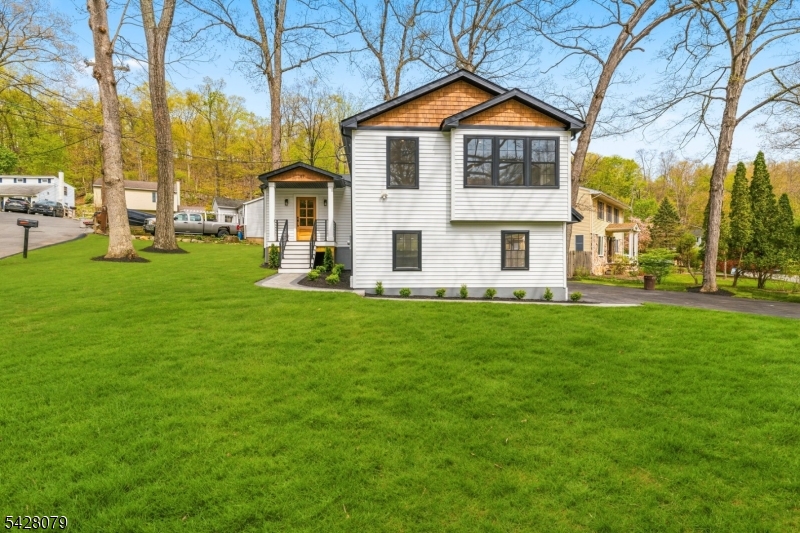
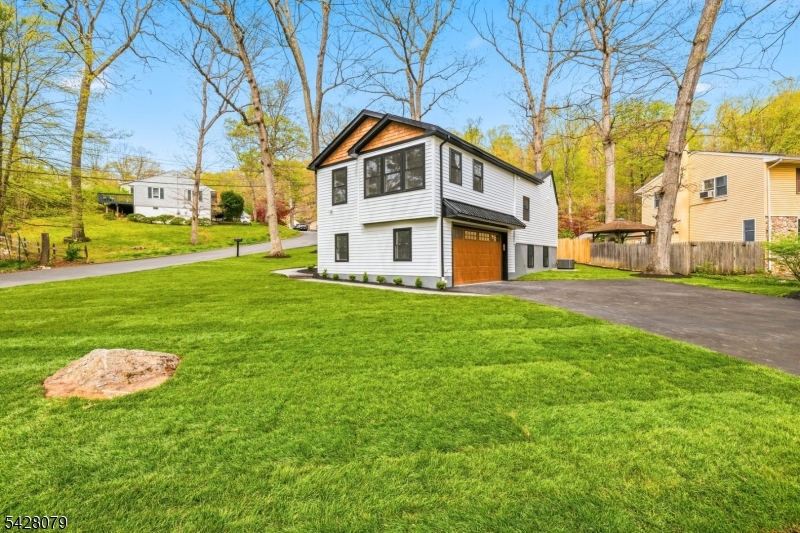
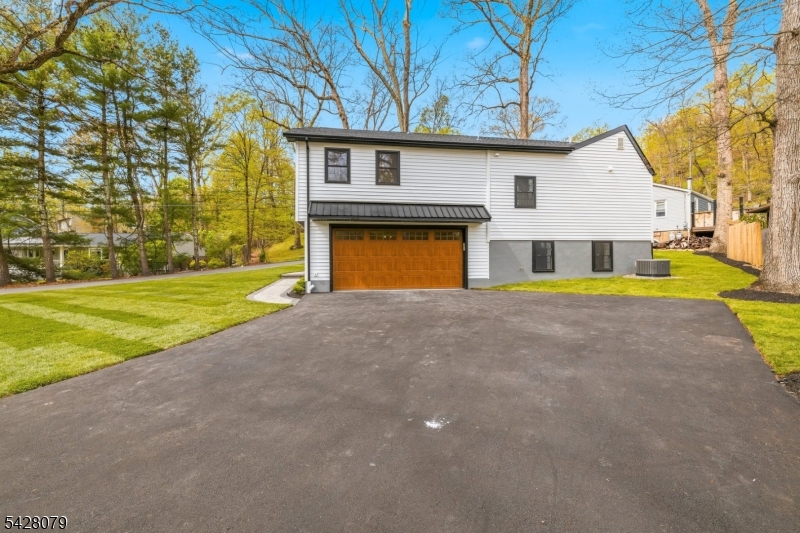
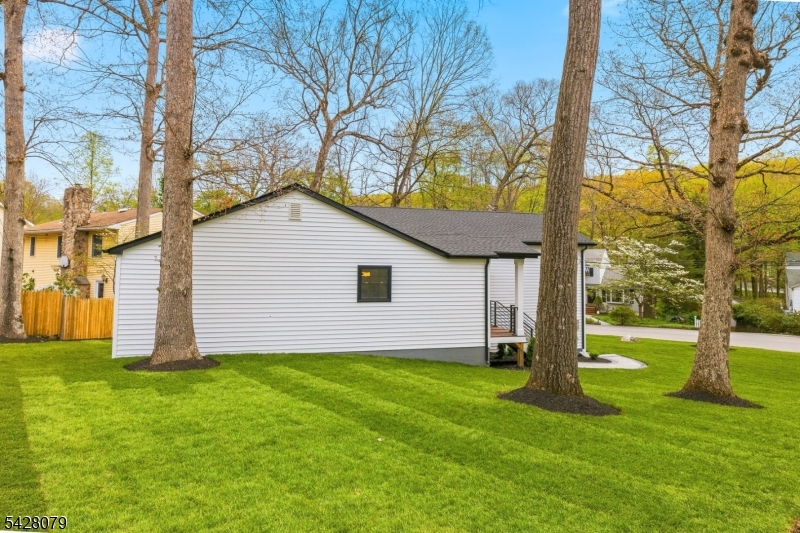
Totally renovated home with an open floor plan and top-quality craftsmanship, ideally located in the sought-after Rock Ridge Lake Community in the heart of Denville. This beautifully updated home features a spacious, light-filled layout perfect for modern living and entertaining. The stunning kitchen offers quartz countertops, a built-in table, and stainless steel appliances. The primary bedroom ensuite is a private retreat with two walk-in closets and a luxurious bath featuring a double vanity. The ground-level walkout finished basement provides additional living space, ideal for a family room, recreation area, or home office. A spacious 2-car garage adds convenience and ample storage. A rare opportunity to enjoy stylish, move-in-ready living in one of the area's most desirable lake communities.Final and Best offer due by Tuesday 5/5 by 3 pm.
| 3 weeks ago | Status changed to Pending | |
| 3 weeks ago | Listing updated with changes from the MLS® | |
| a month ago | Listing first seen on site |
The data relating to real estate for sale on this website comes in part from the IDX Program of Garden State Multiple Listing Service, L.L.C. Real estate listings held by other brokerage firms are marked as IDX Listing. Notice: The dissemination of listings on this website does not constitute the consent required by N.J.A.C. 11:5.6.1 (n) for the advertisement of listings exclusively for sale by another broker. Any such consent must be obtained in writing from the listing broker. This information is being provided for Consumers' personal, non-commercial use and may not be used for any purpose other than to identify prospective properties consumers may be interested in purchasing. Information deemed reliable but not guaranteed. Copyright © 2026 Garden State Multiple Listing Service, L.L.C. All rights reserved.