

18 Mackenzie LnDenville Twp., NJ 07834
Due to the health concerns created by Coronavirus we are offering personal 1-1 online video walkthough tours where possible.
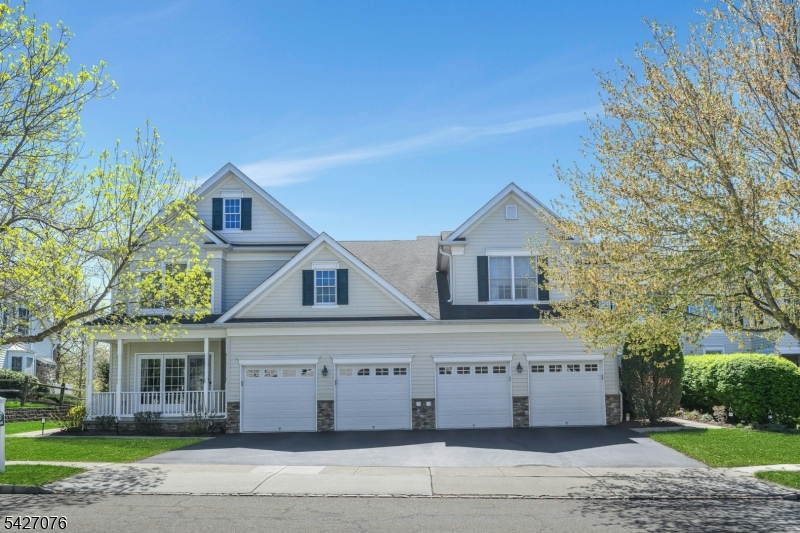
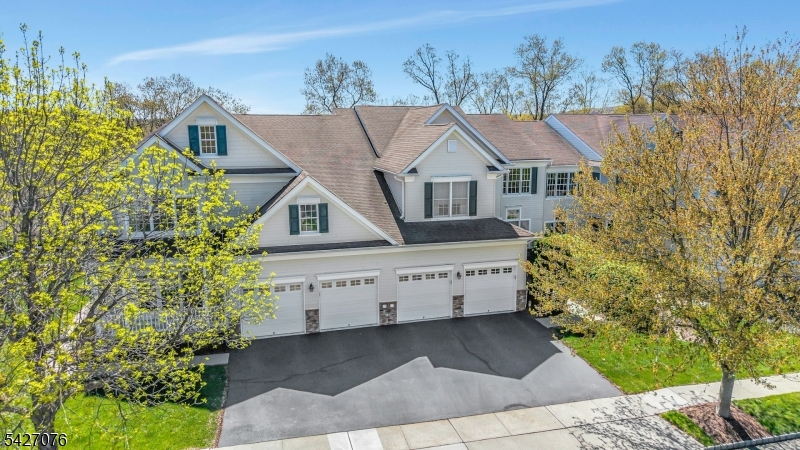
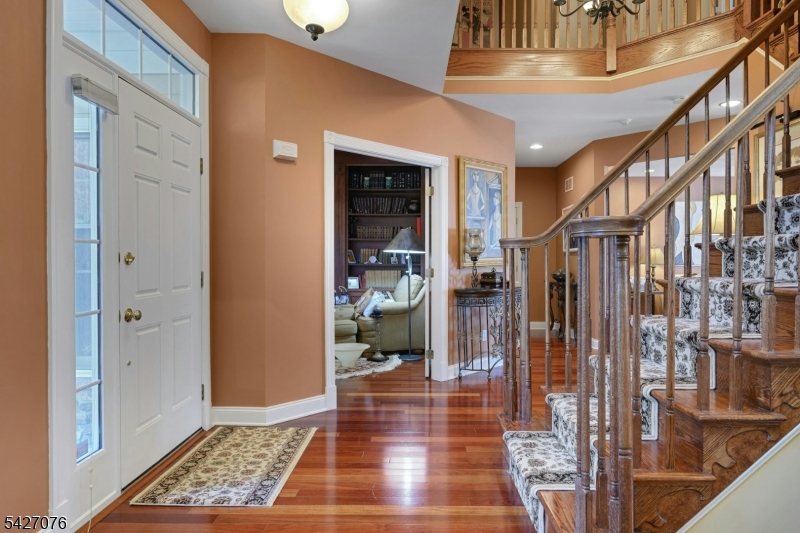
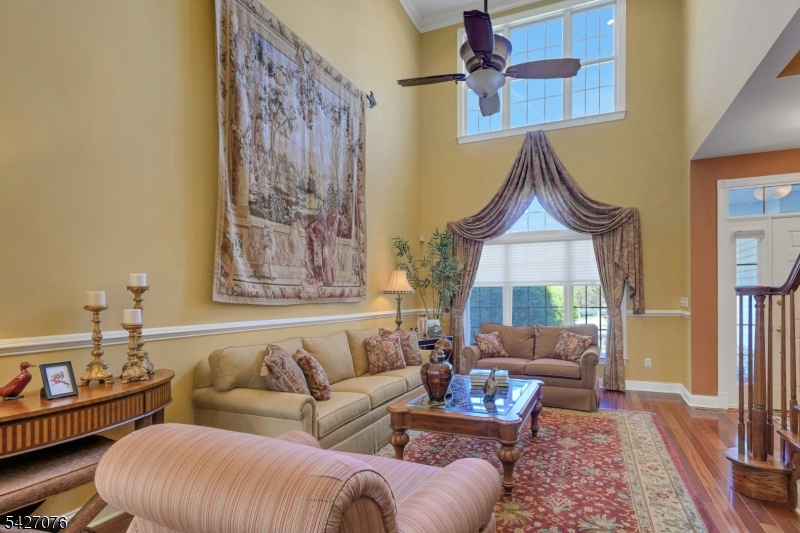
Live in the height of luxury at The Regency in Denville! This decorator appointed townhouse reclines at the top of the development and is nestled in a charming cul de sac. The premium lot upgrade commands sweeping hilltop views from your private rear deck. Gleaming Brazilian cherry wood floors welcome you at the entry. Two story living room and 9 ft. ceilings on the first floor give way to an open concept floorplan that offers over 3,100 sq. ft. of living space. An open concept is evident from the formal dining and living rooms to the kitchen with center island, separate eating area and great room with gas fireplace. The gourmet kitchen has a center island/breakfast bar, stainless appliances and built in refrigerator. Work from home in ease from a custom designed office/den with cherry built ins. The second floor is newly carpeted with the exception of Brazilian cherry floors in the primary bedroom suite. The primary bath was remodeled in 2024 to include a dramatic soaking tub, double shower, radiant heat floors, floating double vanity and lighted vanity mirrored cabinets. The Walkout lower level comes complete with full size daylight windows and opens to a private patio. Finish the space to your specifications! This unit offers rare, enviable overflow parking around the green and a 2 car garage with EV charger. What distinguishes the Regency is its expansive, private setting while offering a full array of active community activities including a clubhouse, pool & tennis.
| 2 weeks ago | Status changed to Pending | |
| 2 weeks ago | Listing updated with changes from the MLS® | |
| a month ago | Listing first seen on site |
The data relating to real estate for sale on this website comes in part from the IDX Program of Garden State Multiple Listing Service, L.L.C. Real estate listings held by other brokerage firms are marked as IDX Listing. Notice: The dissemination of listings on this website does not constitute the consent required by N.J.A.C. 11:5.6.1 (n) for the advertisement of listings exclusively for sale by another broker. Any such consent must be obtained in writing from the listing broker. This information is being provided for Consumers' personal, non-commercial use and may not be used for any purpose other than to identify prospective properties consumers may be interested in purchasing. Information deemed reliable but not guaranteed. Copyright © 2026 Garden State Multiple Listing Service, L.L.C. All rights reserved.