

20 Greenbriar CtBoonton Town, NJ 07005
Due to the health concerns created by Coronavirus we are offering personal 1-1 online video walkthough tours where possible.
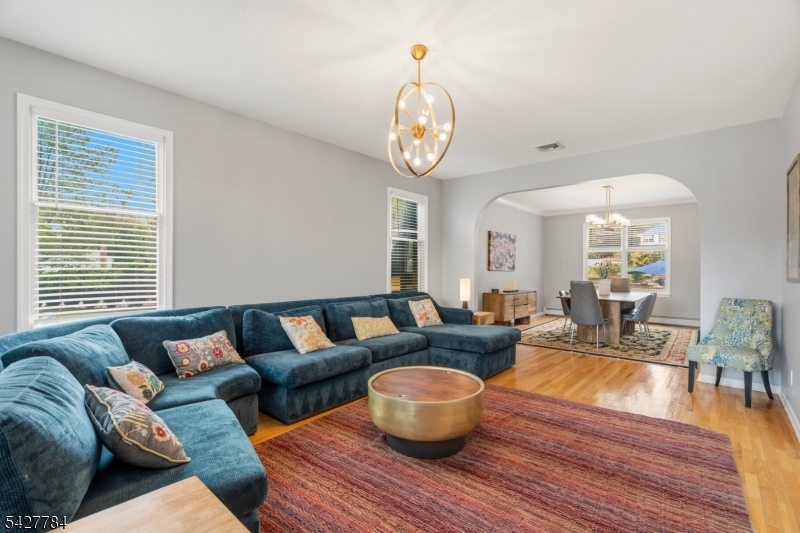
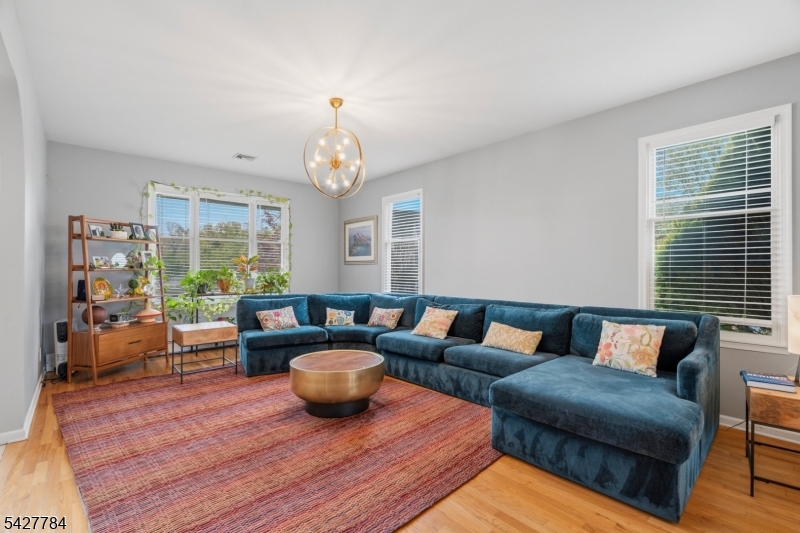
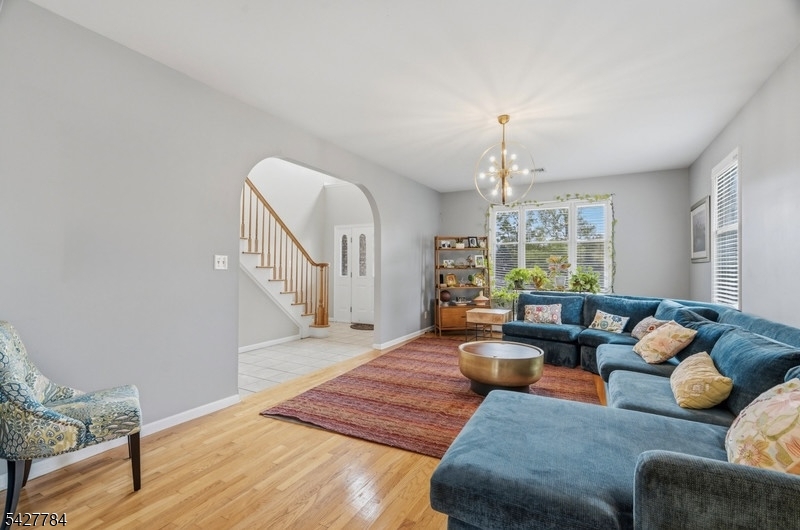
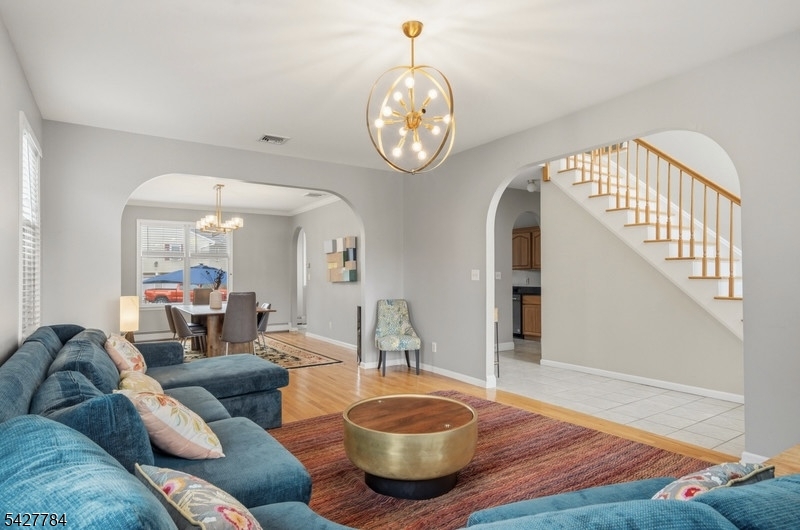
Welcome to this impeccably maintained Colonial, ideally situated on a private cul-de-sac in a highly sought-after neighborhood. A charming lemonade front porch enhances the home?s exceptional curb appeal. The interior features a dramatic two-story foyer, formal dining room, and generously sized bedrooms throughout. The gourmet kitchen is equipped with a breakfast area, tile flooring, stainless steel sink, wood cabinets, new dishwasher, and built-in microwave. Additional highlights include gleaming hardwood floors, paddle fans in most rooms, elegant arched doorways, 9-foot ceilings, and a gas brick fireplace, recessed lights and tiled floor in the sun-drenched family room. Comfort is ensured with multi-zone gas hot water baseboard heating, along with newer furnace and newer hot water heater. The luxurious primary suite features a gorgeous bathroom including a soaking tub, stall shower, dual sinks, and a walk-in closet. Recent upgrades include a beautifully finished walk-out basement offering a spacious recreation, media, exercise or bar area, recessed lighting, laminate flooring and a private office, den or card room?perfect for work or play. Step outside to enjoy the in-ground heated pool, expansive patio, over 1/3 acre of level property and fenced pool area- ideal for entertaining. This exceptional home offers space, style, and modern updates?this home has it all and will not last!
| 4 weeks ago | Status changed to Active | |
| 4 weeks ago | Listing updated with changes from the MLS® | |
| 4 weeks ago | Listing first seen on site |
The data relating to real estate for sale on this website comes in part from the IDX Program of Garden State Multiple Listing Service, L.L.C. Real estate listings held by other brokerage firms are marked as IDX Listing. Notice: The dissemination of listings on this website does not constitute the consent required by N.J.A.C. 11:5.6.1 (n) for the advertisement of listings exclusively for sale by another broker. Any such consent must be obtained in writing from the listing broker. This information is being provided for Consumers' personal, non-commercial use and may not be used for any purpose other than to identify prospective properties consumers may be interested in purchasing. Information deemed reliable but not guaranteed. Copyright © 2026 Garden State Multiple Listing Service, L.L.C. All rights reserved.