

529 Openaki RdDenville Twp., NJ 07834
Due to the health concerns created by Coronavirus we are offering personal 1-1 online video walkthough tours where possible.
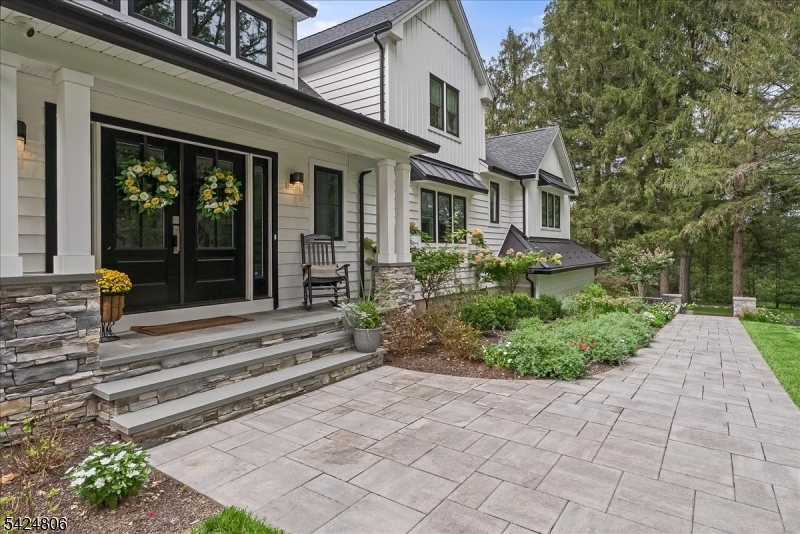
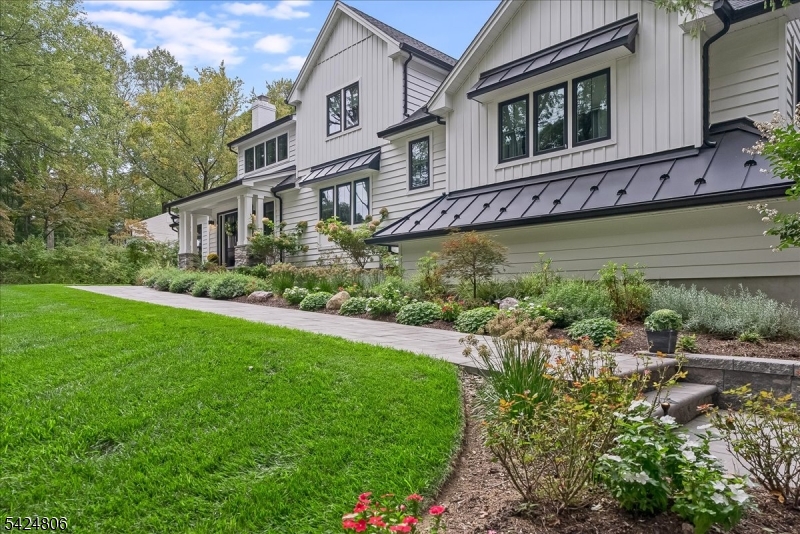
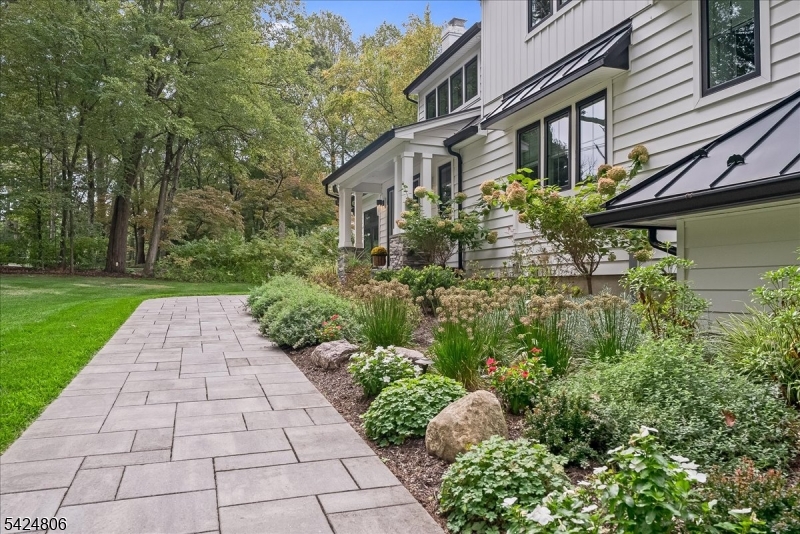
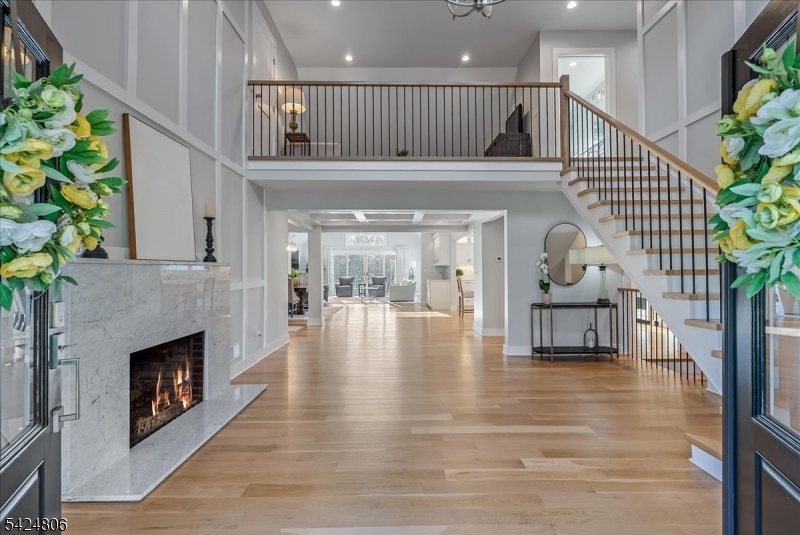
Set on just under 2 acres in one of Denville's most convenient locations, this property offers a rare balance of privacy and proximity- tucked away, yet moments to everything. Thoughtfully renovated + reimagined in 2022, the property is anchored by a custom 4,100sf home, a furnished 1,400sf carriage house and a resort-style outdoor setting. The home features a first-floor primary suite, open concept floorplan where the gourmet kitchen connects seamlessly w/sunken living room, dining/living room spaces, HW flooring, 3 gas fireplaces and 3 car garage. Designed for seamless indoor-outdoor living, the family room features 10-foot center- opening sliders that lead directly to the expansive tiered paver patio. Plenty of entertaining and relaxation space outside whether you're ready to jump in the kidney-shaped heated saltwater pool or unwind by the outdoor WB fireplace w/built in chimney. The carriage house adds another layer of versatility w/ its own 2-car temp-controlled garage, kitchenette, 1.5 baths, W/D, it's ideal as a pool house, private office, or creative studio. Exquisite curb appeal, clean architectural lines, a blend of board and batton with horizontal siding, black framed windows, seam metal roof accents- its dialed in and turnkey for today's luxury buyer. This home is designed for both everyday easy living and elevated entertaining. A setting that feels removed but never disconnected. It delivers space, function and a lifestyle that's rarely available in Denville.
| 3 weeks ago | Status changed to Pending | |
| 3 weeks ago | Listing updated with changes from the MLS® | |
| a month ago | Listing first seen on site |
The data relating to real estate for sale on this website comes in part from the IDX Program of Garden State Multiple Listing Service, L.L.C. Real estate listings held by other brokerage firms are marked as IDX Listing. Notice: The dissemination of listings on this website does not constitute the consent required by N.J.A.C. 11:5.6.1 (n) for the advertisement of listings exclusively for sale by another broker. Any such consent must be obtained in writing from the listing broker. This information is being provided for Consumers' personal, non-commercial use and may not be used for any purpose other than to identify prospective properties consumers may be interested in purchasing. Information deemed reliable but not guaranteed. Copyright © 2026 Garden State Multiple Listing Service, L.L.C. All rights reserved.
Did you know? You can invite friends and family to your search. They can join your search, rate and discuss listings with you.