

31 Iroquois TrlDenville Twp., NJ 07834
Due to the health concerns created by Coronavirus we are offering personal 1-1 online video walkthough tours where possible.
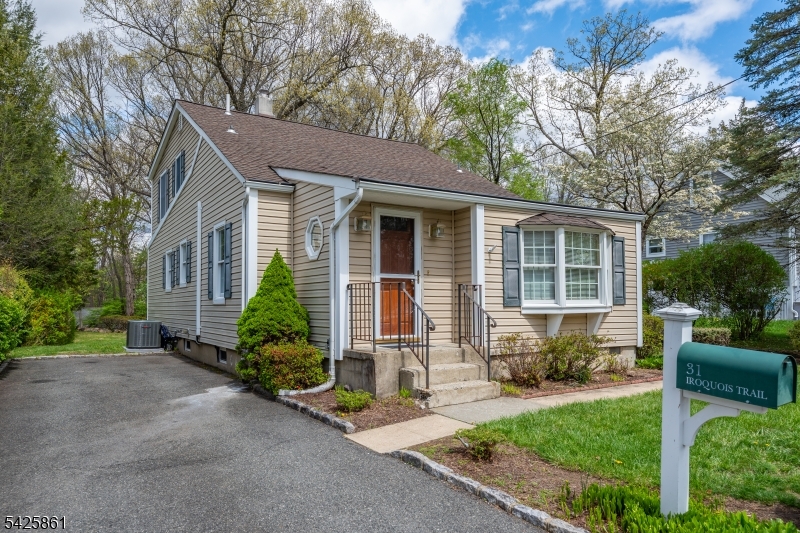
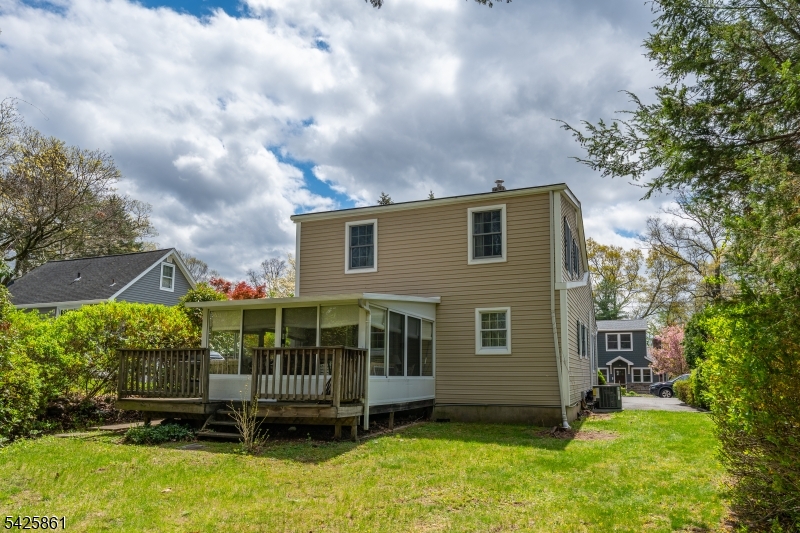
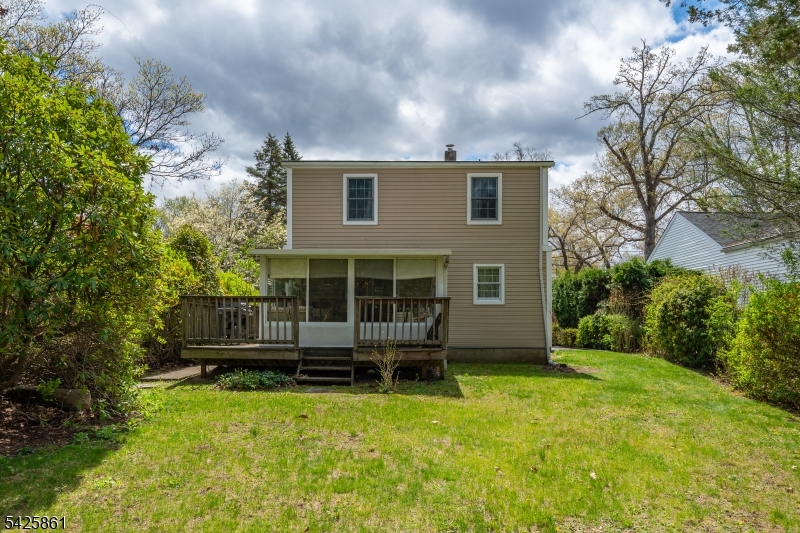
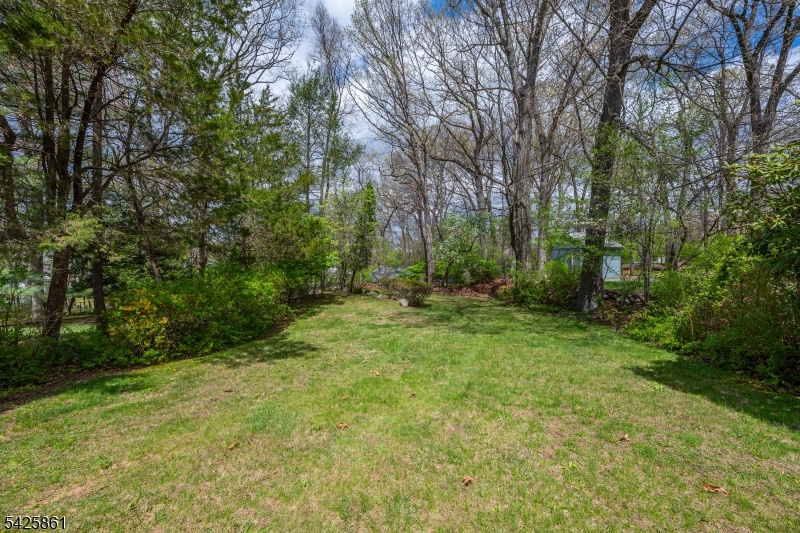
An exceptional opportunity to own a spacious five-bedroom home in the highly sought-after Indian Lake community. Thoughtfully designed with a generous and functional layout, this residence offers both comfort and versatility, complete with a finished basement and a bright, inviting sunroom.The main level features a large living room, dedicated office or family room, well-appointed kitchen, two bedrooms, a full bath, and a sunroom that brings in abundant natural light. Upstairs, you'll find three additional bedrooms and a full bath, providing ample space! The finished basement adds valuable bonus space. Set on a rare, expansive flat yard, this property offers endless outdoor possibilities.Ideally located in close proximity to award winning downtown Denville, known for the charming shops and restaurants, as well as convenient access to major highways and the Denville train station. Indian Lake residents enjoy year-round activities, including access to multiple beaches, a clubhouse, and sports courts- making this a true lifestyle opportunity!
| 2 weeks ago | Price changed to $664,000 | |
| 2 weeks ago | Listing updated with changes from the MLS® | |
| a month ago | Listing first seen on site |
The data relating to real estate for sale on this website comes in part from the IDX Program of Garden State Multiple Listing Service, L.L.C. Real estate listings held by other brokerage firms are marked as IDX Listing. Notice: The dissemination of listings on this website does not constitute the consent required by N.J.A.C. 11:5.6.1 (n) for the advertisement of listings exclusively for sale by another broker. Any such consent must be obtained in writing from the listing broker. This information is being provided for Consumers' personal, non-commercial use and may not be used for any purpose other than to identify prospective properties consumers may be interested in purchasing. Information deemed reliable but not guaranteed. Copyright © 2026 Garden State Multiple Listing Service, L.L.C. All rights reserved.
Did you know? You can invite friends and family to your search. They can join your search, rate and discuss listings with you.