

29 Hilltop RdKinnelon Boro, NJ 07405
Due to the health concerns created by Coronavirus we are offering personal 1-1 online video walkthough tours where possible.
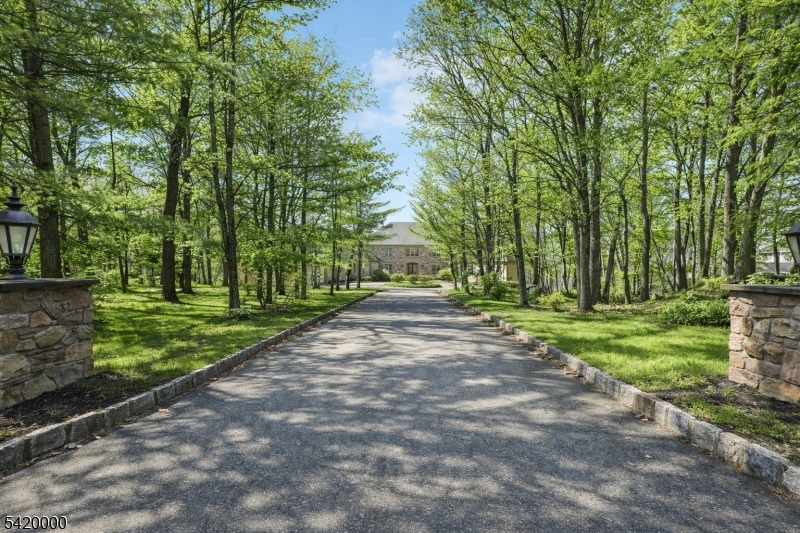
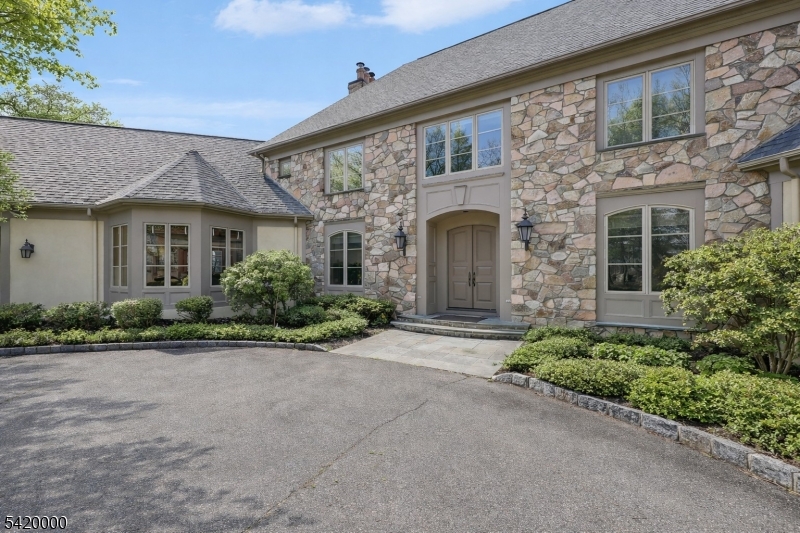
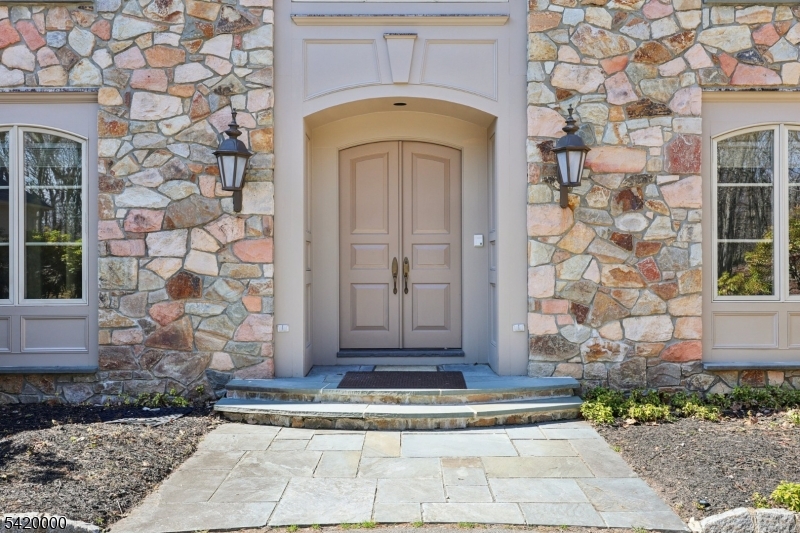
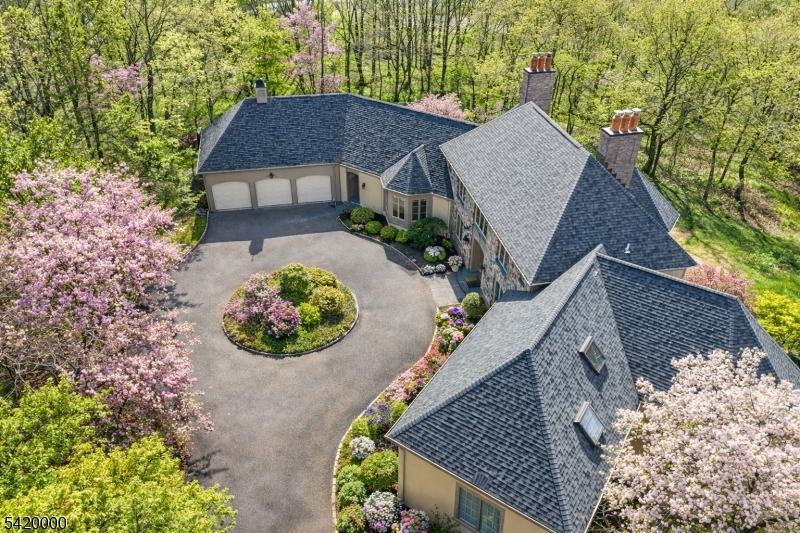
Welcome to luxury living in Smoke Rise, where this exceptional estate offers approximately 6,000 sq ft of elegant living space w/breathtaking views throughout. A long private drive leads to a circular driveway and grand foyer with double guest closets. The main level features a living rm w/fpl, formal dining rm w/sliders to a slate patio, expansive great rm w/fpl and patio access for effortless indoor-outdoor entertaining, & library w/a marble fpl and coffered ceilings. The 1st flr Mbr suite offers a wlk-in closet & jetted tub, while an additional Br includes a wlk-in closet and fbth w/handicap-accessible shower. The Eik features a c/island, Corian countertops, pantry and sep din area, complemented by a butler's pantry, laundry rm and 2 powder rms. Upstairs offers a Br with en-suite bth and oversized wlk-in closet, an additional bedroom, office, art studio, sitting rooms, bonus rooms and another full bath. The finished basement includes a bedroom with fireplace and full bath, recreation room, wine cellar, fitness area, additional full and half baths, plus abundant flexible living space. Additional highlights include a walk-up attic, hardwood floors under carpeting, second staircase, 3-car built-in garage with EV charger, sunroom, and private backyard with an in-ground pool. Enjoy Smoke Rise amenities including 24-hour gated security, private 120-acre lake, boating, fishing, tennis, horseback riding, dining, clubs and year-round activities. 2026 taxes reduced to $43,853.
| a month ago | Status changed to Active Under Contract | |
| a month ago | Listing updated with changes from the MLS® | |
| 4 months ago | Price changed to $1,649,900 | |
| 6 months ago | Listing first seen on site |
The data relating to real estate for sale on this website comes in part from the IDX Program of Garden State Multiple Listing Service, L.L.C. Real estate listings held by other brokerage firms are marked as IDX Listing. Notice: The dissemination of listings on this website does not constitute the consent required by N.J.A.C. 11:5.6.1 (n) for the advertisement of listings exclusively for sale by another broker. Any such consent must be obtained in writing from the listing broker. This information is being provided for Consumers' personal, non-commercial use and may not be used for any purpose other than to identify prospective properties consumers may be interested in purchasing. Information deemed reliable but not guaranteed. Copyright © 2026 Garden State Multiple Listing Service, L.L.C. All rights reserved.